

BEDS4
BATHS3 full
SQUARE FEET2,277
MLS#VAST2051648
STATUSACTIVE
PROPERTY TYPERental - Single Family
SUBDIVISIONAQUIA HARBOUR
SCHOOLSTAFFORD COUNTY PUBLIC SCHOOLS
Property Description
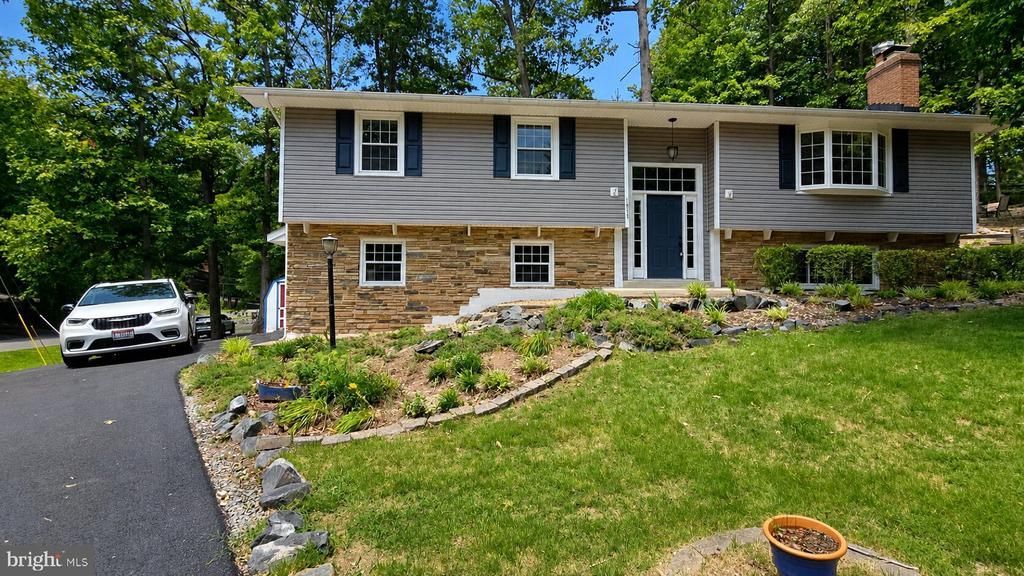
Welcome to this spacious and well-maintained 4-bedroom, 3-bath split-level home located in the highly desirable gated community of Aquia Harbour! Nestled on a beautifully landscaped corner lot, this home offers nearly 2,300 square feet of finished living space with hardwood and engineered wood flooring, two cozy brick fireplaces, an updated eat-in kitchen featuring double wall ovens, a cooktop, breakfast bar, recessed lighting, and abundant cabinet space. The dining room opens to a freshly stained two-tier deck with built-in seating overlooking the fully fenced backyard complete with a firepit, mature landscaping, and storage shed. The lower level includes a fourth bedroom, full bath, spacious laundry room, additional storage, and garage access. Enjoy all that Aquia Harbour has to offer, including two community pools, marina, golf course, clubhouse restaurant, walking trails, parks, playgrounds, tennis and basketball courts, stables, dog park, and 24-hour gated security, all with convenient access to I-95, Quantico, commuter lots, shopping, and dining.
Property Features
Property Type: Rental - Single Family
Cooling: None
Fireplaces: 2
Fuel Type: Electric
Garage: 2 car attached
Heating: Heat Pump(s)
Home Style: Split Level
Lot Size: 0.38 Acres
Stories: 2.0
Year Built: 1974
Feature Descriptions
Additional Structures: Above Grade, Below Grade
Appliances: Cooktop, Dishwasher, Disposal, Dryer, Icemaker, Oven - Double, Refrigerator, Washer
Community Amenities: Bar/Lounge, Golf Club, Golf Course, Basketball Courts, Baseball Field, Boat Ramp, Club House, Boat Dock/Slip, Common Grounds, Horse Trails, Jog/Walk Path, Marina/Marina Club, Picnic Area, Pool - Outdoor, Riding/Stables, Soccer Field, Tot Lots/Playground
Days on Site: 10
Exterior: Vinyl Siding, Stone
Fencing: Rear, Wood
Fireplace: Brick
Flooring: Hardwood, Laminated, Engineered Wood
HOA Fee: $142.00/Monthly
Interior: Attic, Breakfast Area, Ceiling Fan(s), Combination Kitchen/Dining, Dining Area, Family Room Off Kitchen, Floor Plan - Traditional, Kitchen - Eat-In, Pantry, Recessed Lighting, Stove - Wood, Wood Floors
Lot: Corner, Front Yard, Landscaping, Partly Wooded, Rear Yard
Lot Dimensions: 0.38 Acre(S)
Parking Features: Attached Garage, Driveway, Circular Driveway, Gravel Driveway
Pet Restrictions: Cats OK, Dogs OK
Sewer: Public Sewer
SQFT Above Finished: 1477
SQFT Below Finished: 800
SQFT Total Finished: 2277
Structure Type: Detached
Total Garage/Parking Spaces: 2
Water: Public
Windows: Bay/Bow
Wooded: Yes
Local Schools
School District: STAFFORD COUNTY PUBLIC SCHOOLS
Listed By / Shown By
Listed By
Agency Name: Benchmark Property Management
Agency Phone: 2027171999
Shown By
Agent Name: Carla Knight
Agent Phone: (540) 229-3576
Agency Title: Montague Miller & Co. Realtors


Carla Knight
Cell: (540) 229-3576
Email Me

Privacy Policy / DMCA Notice / ADA Accessibility


This site is hosted, designed and copyright
© 1994 - 2026 by
Delta Media Group, Inc. -- Patent Pending --
Agency License Information: Montague, Miller & Co. is licensed in the state of Virginia.
1000 Richmond Drive | MLS# VAST2051648
This property located at 1000 Richmond Drive, Stafford, VA 22554 is currently listed for rent with an asking price of $3,000 / Monthly. Richmond Drive is located within the STAFFORD COUNTY PUBLIC SCHOOLS school district. Search Stafford real estate on cknight.montaguemiller.com today.