

BEDS2
BATHS1 full
SQUARE FEET782
MLS#VAWR2014756
STATUSACTIVE
PROPERTY TYPEResidential - Single Family
SUBDIVISIONSKYLAND ESTATES
SCHOOLWARREN COUNTY PUBLIC SCHOOLS
Property Description
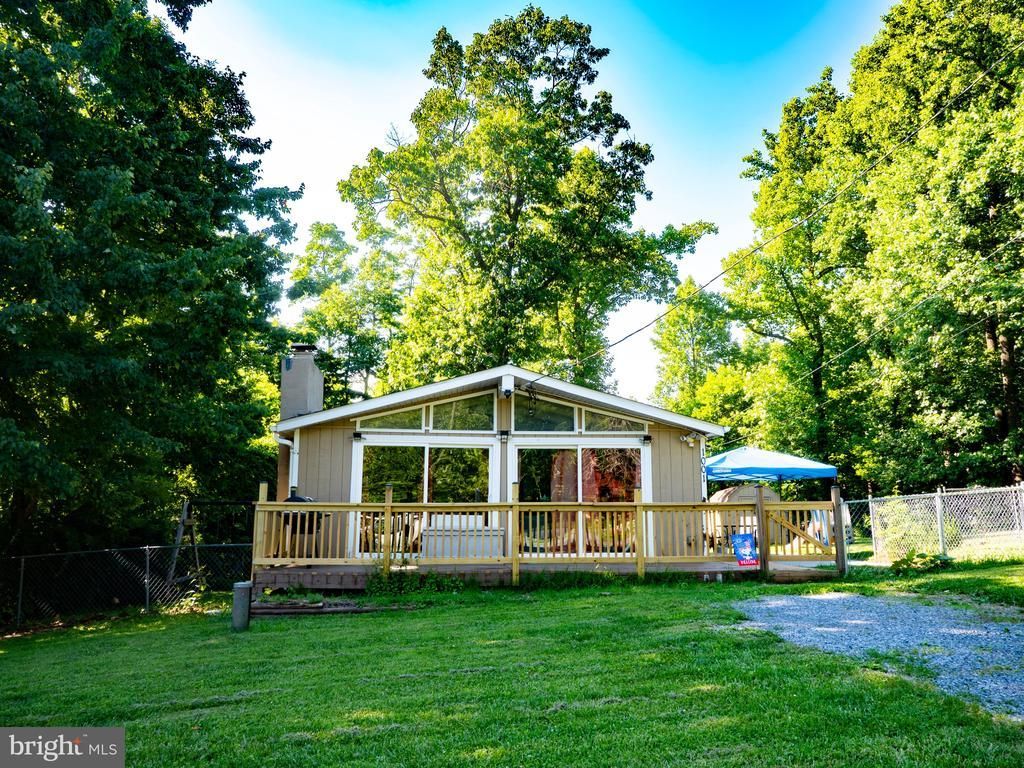
Welcome to this 2-bedroom, 1-bath home nestled on nearly half an acre in Linden. The inviting living room features a cozy fireplace, while the eat-in kitchen offers a comfortable space for everyday dining. Enjoy the peaceful setting from the front deck, and take advantage of the fully fenced backyard that backs to mature trees for added privacy. All kitchen appliances convey, making this home move-in ready. This home has already seen many of the major improvements completed, making it an excellent opportunity for a buyer looking to add the finishing cosmetic touches. Recent updates include a brand-new roof (2025), new hot water heater, new washer and dryer, new septic piping from the home to the septic tank, new mini-split heating and cooling systems, an upgraded electrical panel, and porch repairs that are complete and ready for you!
Property Features
Property Type: Residential - Single Family
Cooling: Ductless/Mini-Split, Ceiling Fan(s)
Fireplaces: 1
Fuel Type: Electric
Heating: Baseboard - Electric
Home Style: Contemporary
Lot Size: 0.44 Acres
Stories: 1.0
Taxes: $1,802
Year Built: 1981
Feature Descriptions
Accessibility: Level Entry - Main
Additional Structures: Above Grade, Below Grade
Days on Site: 15
Exterior: T-1-11
Interior: Ceiling Fan(s), Entry Level Bedroom, Combination Kitchen/Living
Lot Dimensions: 0.44 Acre(S)
Number of Rooms: 5
Sewer: On Site Septic
SQFT Above Finished: 782
SQFT Total Finished: 782
Structure Type: Detached
Water: Well
Local Schools
School District: WARREN COUNTY PUBLIC SCHOOLS
Listed By / Shown By
Listed By
Agency Name: Samson Properties
Agency Phone: 5403484911
Shown By
Agent Name: Carla Knight
Agent Phone: (540) 229-3576
Agency Title: Montague Miller & Co. Realtors

Estimate Your Payment
Estimated Payment
$ 877.65 per month $643.19 Principal & Interest $150.17 Property Tax $84.29 Homeowner's InsuranceChange Payment Information

Carla Knight
Cell: (540) 229-3576
Email Me

Privacy Policy / DMCA Notice / ADA Accessibility


This site is hosted, designed and copyright
© 1994 - 2026 by
Delta Media Group, Inc. -- Patent Pending --
Agency License Information: Montague, Miller & Co. is licensed in the state of Virginia.
1001 Bifrost Way | MLS# VAWR2014756
This single family home located at 1001 Bifrost Way, Linden, VA 22642 is currently listed for sale with an asking price of $289,000. This property was built in 1981 and has 2 bedrooms and 1 full baths with 782 sq. ft. Bifrost Way is located in the SKYLAND ESTATES subdivision within the WARREN COUNTY PUBLIC SCHOOLS school district. Search SKYLAND ESTATES real estate on cknight.montaguemiller.com today.