

BEDS4
BATHS3 full
SQUARE FEET2,189
MLS#VAFX2326506
STATUSACTIVE
PROPERTY TYPEResidential - Single Family
SUBDIVISIONHALCYON OF HERNDON
SCHOOLFAIRFAX COUNTY PUBLIC SCHOOLS
Property Description
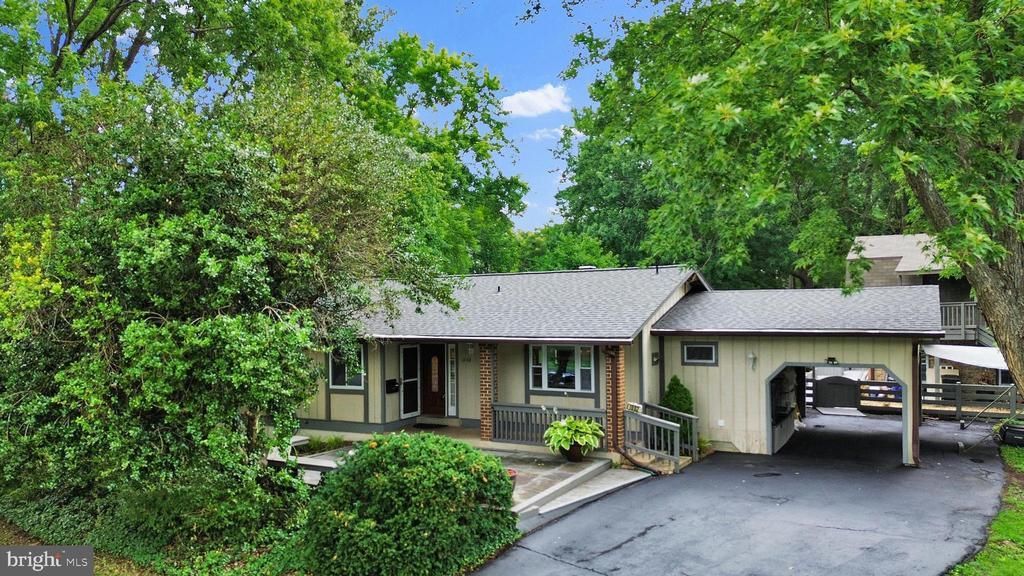
Bright and lovely single-family Rambler style living on a cul-de-sac with 3 bedrooms and 2 full baths on a single level with open floor plan plus an about 600 square foot guest house adds an extra bedroom and full bath, a total of 4 bedrooms and 3 full baths. Updated kitchen. Built-in planters are outdoor with plenty of private space. Convenient locations, close to schools, shopping, and restaurants.
Property Features
Property Type: Residential - Single Family
Cooling: Central A/C
Fireplaces: 1
Fuel Type: Natural Gas
Heating: Forced Air
Home Style: Ranch/Rambler
Lot Size: 0.46 Acres
Stories: 1.0
Taxes: $8,336
Year Built: 1972
Feature Descriptions
Additional Structures: Above Grade, Below Grade
Appliances: Built-In Microwave, Dishwasher, Disposal, Dryer, Oven/Range - Gas, Refrigerator, Washer
Days on Site: 5
Exterior: Brick, Combination
Interior: Carpet, Ceiling Fan(s), Combination Dining/Living, Combination Kitchen/Dining, Combination Kitchen/Living, Entry Level Bedroom, Floor Plan - Open, Kitchen - Island, Pantry, Recessed Lighting, Walk-in Closet(s), Wood Floors
Lot Dimensions: 0.46 Acre(S)
Parking Notes: 3 Total Parking Spaces
Sewer: Public Sewer
SQFT Above Finished: 2189
SQFT Total Finished: 2189
Structure Type: Detached
Total Garage/Parking Spaces: 3
Water: Public
Local Schools
High School: HERNDON
Middle School: HERNDON
Elementary School: HERNDON
School District: FAIRFAX COUNTY PUBLIC SCHOOLS
Listed By / Shown By
Listed By
Agency Name: Samson Properties
Agency Phone: 7033788810
Shown By
Agent Name: Carla Knight
Agent Phone: (540) 229-3576
Agency Title: Montague Miller & Co. Realtors

Estimate Your Payment
Estimated Payment
$ 2,630.42 per month $1,711.46 Principal & Interest $694.67 Property Tax $224.29 Homeowner's InsuranceChange Payment Information

Carla Knight
Cell: (540) 229-3576
Email Me

Privacy Policy / DMCA Notice / ADA Accessibility


This site is hosted, designed and copyright
© 1994 - 2026 by
Delta Media Group, Inc. -- Patent Pending --
Agency License Information: Montague, Miller & Co. is licensed in the state of Virginia.
1002 Charlton Place | MLS# VAFX2326506
This single family home located at 1002 Charlton Place, Herndon, VA 20170 is currently listed for sale with an asking price of $769,000. This property was built in 1972 and has 4 bedrooms and 3 full baths with 2189 sq. ft. Charlton Place is located in the HALCYON OF HERNDON subdivision within the FAIRFAX COUNTY PUBLIC SCHOOLS school district. Search HALCYON OF HERNDON real estate on cknight.montaguemiller.com today.