

BEDS2
BATHS1 full
SQUARE FEET1,044
MLS#678444
STATUS
PROPERTY TYPEResidential - Single Family
Property Description
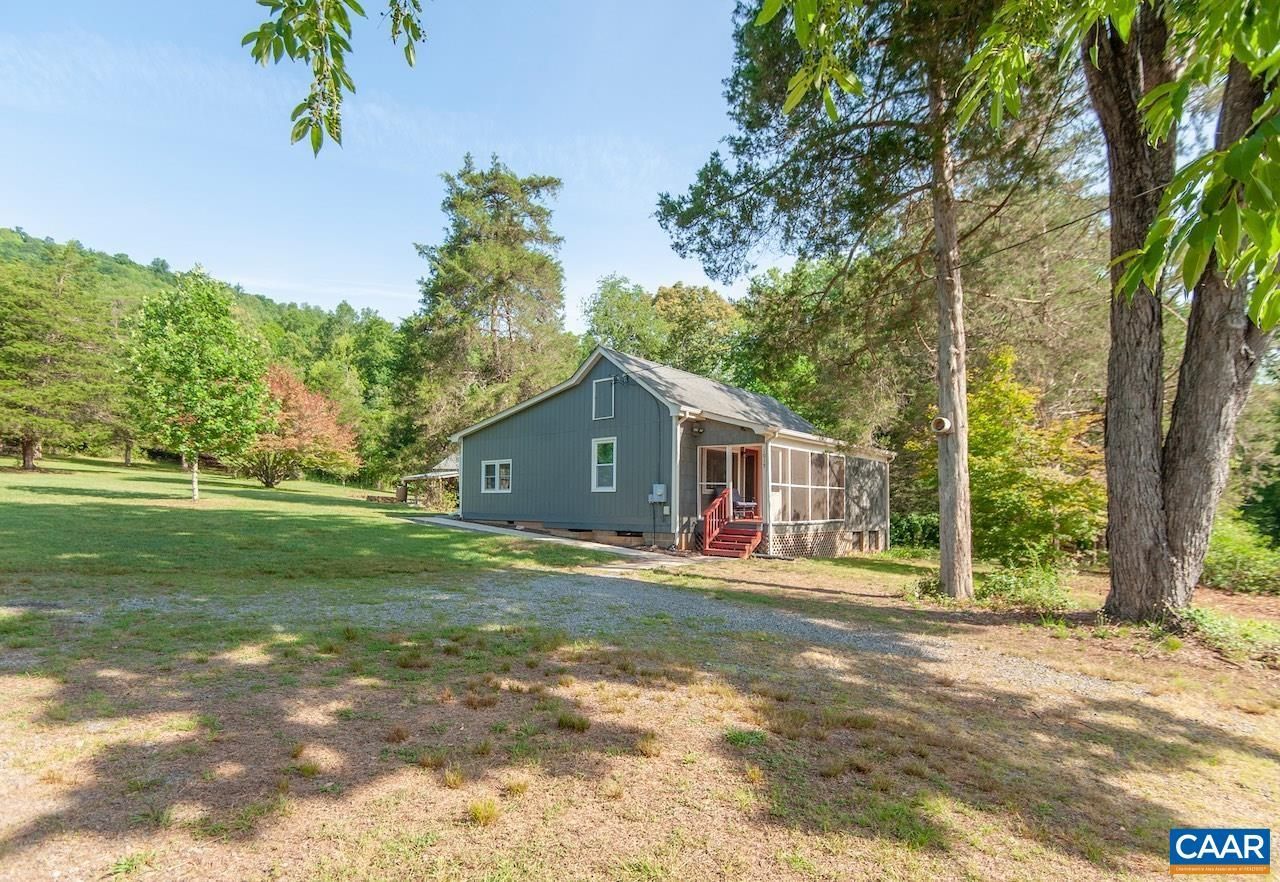
Well maintained cottage with privacy, creek, garden beds, chicken coops, outbuildings for storage or workshop, fiber optic internet, and mountain/ridge views! Amazing opportunity to own an affordable full time residence or vacation getaway to have plenty of outdoor space for relaxation and hobbies while still being only 2.4 miles to Rt 29 for easy commuting. No home owners association or restrictions permitting you to live on your own terms. Also has agricultural zoning to accommodate chickens or a few farm animals if desired. Meticulously maintained with entire home painted inside/out in 2025 with renovations to flooring, some bathroom and kitchen updates, and replacement of most windows and doors. Features: Front screened porch, covered back grilling or sitting area, circular drive, carport, multiple outbuildings with electric, covered equipment area, covered wood storage, large yard perfect for play or pets, woods and tree line enhancing privacy, and alternate heat source with wood stove in basement to reduce utility bills. Easy access to Nelson wine and brew trails, outdoor hiking, rivers, and recreation, and less than 30 minutes to Charlottesville. Can be sold with some furniture/mower with acceptable offer.
Property Features
Property Type: Residential - Single Family
Basement: Crawl Space, Exterior Entry, Heated, Unfinished, Walk-Out Access, Sump Pump
Basement: Yes
Cooling: Central Air, Heat Pump
Heating: Central, Electric, Heat Pump, Wood
Home Style: Cottage
Lot Size: 5.00 Acres
Roof Type: Architectural
Stories: 1.0
Taxes: $1,229
Year Built: 1940
Amenities
Primary Downstairs
Eat-in Kitchen
Mature Trees/Landscape
Porch
Feature Descriptions
Appliances: Convection Oven, Dishwasher, ENERGY STAR Qualified Dishwasher, ENERGY STAR Qualified Refrigerator, ENERGY STAR Qualified Washer, Electric Range, Microwave, Refrigerator, Dryer, Washer
Community Features: Stream, Sidewalks
Days on Site: 26
Exclusions: 2 outdoor security cameras, kitchen table/chairs, queen bed, desk chair
Exterior: Stick Built, T1-11 Siding
Fireplace: Wood Burning Stove
Flooring: Concrete, Hardwood, Luxury Vinyl Plank
Lot: Easement, Garden, Partially Cleared, Private, Wooded
Parcel#: 47 A 29
Parking: Carport, Gravel, Shared Driveway
Parking Notes: Carport, Gravel, Shared Driveway
Patio/Porch: Covered, Patio, Porch, Screened, Wood
Security: Dead Bolt(s), Smoke Detector(s), Surveillance System, Carbon Monoxide Detector(s)
Sewer: Septic Tank
Special View Info: Mountain(s), Trees/Woods
Topography: Rolling
Utilities: Fiber Optic Available, None
View: Mountain(s), Trees/Woods
Water: Private, Well
Window: Double Pane Windows, Screens, Tilt-In Windows
Local Schools
High School: Nelson
Middle School: Nelson
Elementary School: Rockfish
Listed By / Shown By
Listed By
Agency Name: MOUNTAIN AREA NEST REALTY
Agency Phone: 434-361-2440
Shown By
Agent Name: Carla Knight
Agent Phone: (540) 229-3576
Agency Title: Montague Miller & Co. Realtors

Estimate Your Payment
Estimated Payment
$ 829.90 per month $643.19 Principal & Interest $102.42 Property Tax $84.29 Homeowner's InsuranceChange Payment Information

Carla Knight
Cell: (540) 229-3576
Email Me

Privacy Policy / DMCA Notice / ADA Accessibility


This site is hosted, designed and copyright
© 1994 - 2026 by
Delta Media Group, Inc. -- Patent Pending --
Agency License Information: Montague, Miller & Co. is licensed in the state of Virginia.
1015 Rock Spring Rd | MLS# 678444
This single family home located at 1015 Rock Spring Rd, Faber, VA 22938 is currently listed for sale with an asking price of $289,000. This property was built in 1940 and has 2 bedrooms and 1 full baths with 1044 sq. ft. Search Faber real estate on cknight.montaguemiller.com today.