

BEDS3
BATHS2 full 2 partial
SQUARE FEET2,586
MLS#VAPW2123210
STATUSACTIVE
PROPERTY TYPERental - Townhouse
SUBDIVISIONBRAEMAR
SCHOOLPRINCE WILLIAM COUNTY PUBLIC SCHOOLS
Property Description
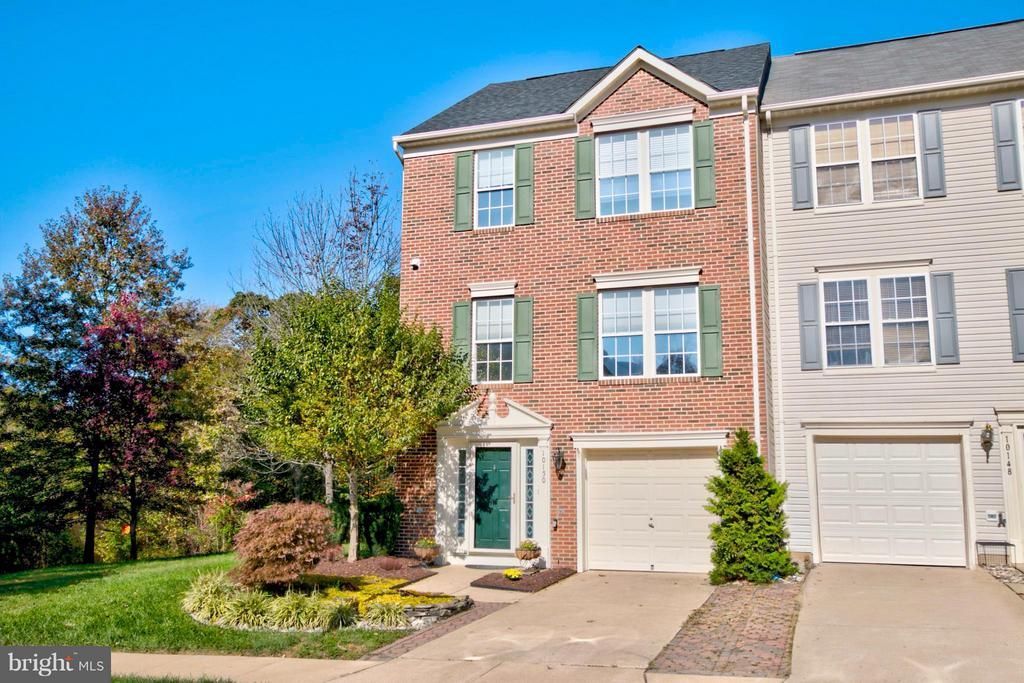
This is it! Beautiful 3 finished level brick end townhome backing and siding to woods in lovely Braemar! 3 level full-width extension makes it 2586 finished square feet plus a garage! Beautifully updated! Bright and sunny with hardwood floors and tons of windows. Just 3.5 miles from the VRE train station! Walk through this home right now by clicking on the Tours button to access the 3D Matterport tour. Must have great credit. Available starting August 1st for 12 to 36 month lease. Pets case by case.
Property Features
Property Type: Rental - Townhouse
Basement: Yes
Basement: Rear Entrance, Daylight, Full, Front Entrance, Fully Finished, Walkout Level, Windows
Cooling: Central A/C, Ceiling Fan(s)
Fireplaces: 1
Fuel Type: Natural Gas
Garage: 1 car attached
Heating: Forced Air
Home Style: Colonial
Lot Size: 0.06 Acres
Roof Type: Asphalt
Stories: 3.0
Year Built: 2000
Feature Descriptions
Additional Structures: Above Grade, Below Grade
Appliances: Washer/Dryer Hookups Only, Dishwasher, Disposal, Dryer, Dryer - Front Loading, Icemaker, Microwave, Oven - Single, Oven/Range - Gas, Refrigerator, Washer, Water Heater
Building Name: BRAEMAR
Community Amenities: Basketball Courts, Common Grounds, Club House, Jog/Walk Path, Pool - Outdoor, Swimming Pool, Tennis Courts, Tot Lots/Playground
Days on Site: 24
Exterior: Sidewalks
Exterior: Brick Front, Brick, Vinyl Siding
Fencing: Board
Fireplace: Mantel(s)
Flooring: Carpet, Hardwood, Tile/Brick
HOA Fee: $0.00/Monthly
Interior: Breakfast Area, Dining Area, Family Room Off Kitchen, Kitchen - Country, Combination Kitchen/Living, Kitchen - Island, Kitchen - Table Space, Kitchen - Eat-In, Primary Bath(s), Window Treatments, Wood Floors, Recessed Lighting, Floor Plan - Open, Floor Plan - Traditional
Lot: Backs to Trees, Backs - Parkland, Corner, Landscaping, Private
Lot Dimensions: 0.06 Acre(S)
Parking Features: Off Street, Driveway, Attached Garage, Paved Driveway, Concrete Driveway
Pet Restrictions: Case by Case Basis, Pet Addendum/Deposit
Rent Includes: Common Area Maintenance, HOA/Condo Fee, Taxes, Trash Removal
Sewer: Public Sewer
Special View Info: Creek/Stream, Trees/Woods
SQFT Above Finished: 1860
SQFT Below Finished: 726
SQFT Total Finished: 2586
Structure Type: End of Row/Townhouse
Total Garage/Parking Spaces: 3
Utilities: Under Ground, Cable TV Available, Electric Available, Natural Gas Available, Phone Available, Sewer Available, Water Available
Water: Public
Windows: Bay/Bow, Double Pane
Local Schools
High School: PATRIOT
Middle School: MARSTELLER
Elementary School: CEDAR POINT
School District: PRINCE WILLIAM COUNTY PUBLIC SCHOOLS
Listed By / Shown By
Listed By
Agency Name: Weichert Company of Virginia
Agency Phone: 7037596300
Shown By
Agent Name: Carla Knight
Agent Phone: (540) 229-3576
Agency Title: Montague Miller & Co. Realtors


Carla Knight
Cell: (540) 229-3576
Email Me

Privacy Policy / DMCA Notice / ADA Accessibility


This site is hosted, designed and copyright
© 1994 - 2026 by
Delta Media Group, Inc. -- Patent Pending --
Agency License Information: Montague, Miller & Co. is licensed in the state of Virginia.
10150 Elgin Way | MLS# VAPW2123210
This property located at 10150 Elgin Way, Bristow, VA 20136 is currently listed for rent with an asking price of $3,000 / Monthly. Elgin Way is located within the PRINCE WILLIAM COUNTY PUBLIC SCHOOLS school district. Search Bristow real estate on cknight.montaguemiller.com today.