

BEDS3
BATHS2 full 1 partial
SQUARE FEET1,220
MLS#VAPW2124350
STATUSACTIVE
PROPERTY TYPEResidential - Townhouse
SUBDIVISIONBANNERWOOD
SCHOOLPRINCE WILLIAM COUNTY PUBLIC SCHOOLS
Property Description
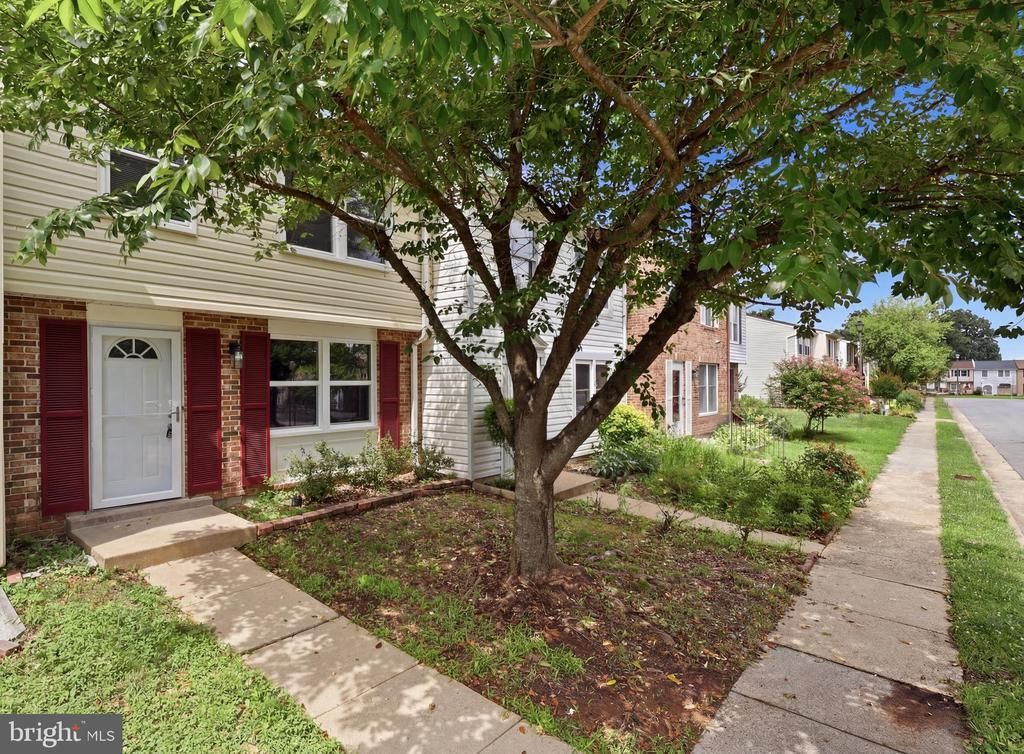
Great opportunity to own an updated 3-bedroom townhome with 2 full baths and 1 half bath nestled in a treelined neighborhood. Step inside to find a freshly painted home with lots of natural light. The home boasts of gleaming luxury vinyl and hardwood flooring. Main level has a living and dining room, a renovated kitchen featuring brand-new stainless appliances, a laundry area, and a breakfast area. Head outside to a fenced-in backyard that offers a lovely view of the wooded area. Upstairs you will find the primary bedroom with an ensuite bath, two additional bedrooms with new windows and a full second bathroom. Kitchen renovated with new appliances (2026), New Washer and Dryer (2023)New Roof (2021), New HVAC (2021), Bath Remodel (2020), New flooring (2020). Ready to move in and make it your own. Check out all updates and improvements in the attached documents. It is conveniently located close from I-66 with lots of shopping, dining, and entertainment options including Bull Run Plaza, Manassas Mall, and historic Old Town Manassas. Schedule a showing to see this amazing home! Don't forget to see the video that has been uploaded. OPEN HOUSE SUNDAY 7/12 between 1-3 pm
Property Features
Property Type: Residential - Townhouse
Cooling: Central A/C
Fuel Type: Electric
Heating: Heat Pump(s)
Home Style: Traditional
Lot Size: 0.04 Acres
Stories: 2.0
Taxes: $3,385
Year Built: 1985
Feature Descriptions
Additional Structures: Above Grade, Below Grade
Appliances: Built-In Microwave, Dishwasher, Disposal, Dryer, Exhaust Fan, Refrigerator, Stainless Steel Appliances, Washer, Oven/Range - Electric
Days on Site: 9
Exterior: Combination, Brick
HOA Fee: $96.00/Monthly
Interior: Combination Dining/Living
Lot Dimensions: 0.04 Acre(S)
Parking Features: Assigned
Rooms: Living Room, Dining Room, Bedroom 2,Bedroom 3,Kitchen, Bedroom 1,Laundry, Other
Sewer: Public Sewer
SQFT Above Finished: 1220
SQFT Total Finished: 1220
Structure Type: Interior Row/Townhouse
Water: Public
Local Schools
High School: UNITY REED
Middle School: PARKSIDE
Elementary School: ELLIS
School District: PRINCE WILLIAM COUNTY PUBLIC SCHOOLS
Listed By / Shown By
Listed By
Agency Name: Keller Williams Capital Properties
Agency Phone: 7039641290
Shown By
Agent Name: Carla Knight
Agent Phone: (540) 229-3576
Agency Title: Montague Miller & Co. Realtors

Estimate Your Payment
Estimated Payment
$ 1,339.32 per month $934.74 Principal & Interest $282.08 Property Tax $122.50 Homeowner's InsuranceChange Payment Information

Carla Knight
Cell: (540) 229-3576
Email Me

Privacy Policy / DMCA Notice / ADA Accessibility


This site is hosted, designed and copyright
© 1994 - 2026 by
Delta Media Group, Inc. -- Patent Pending --
Agency License Information: Montague, Miller & Co. is licensed in the state of Virginia.
10167 Wilmington Street | MLS# VAPW2124350
This townhouse located at 10167 Wilmington Street, Manassas, VA 20109 is currently listed for sale with an asking price of $420,000. This property was built in 1985 and has 3 bedrooms and 2 full and 1 partial baths with 1220 sq. ft. Wilmington Street is located in the BANNERWOOD subdivision within the PRINCE WILLIAM COUNTY PUBLIC SCHOOLS school district. Search BANNERWOOD real estate on cknight.montaguemiller.com today.