

BEDS3
BATHS2 full 1 partial
SQUARE FEET1,810
MLS#678753
STATUS
PROPERTY TYPEResidential -
SUBDIVISIONFOREST LAKES SOUTH
Property Description
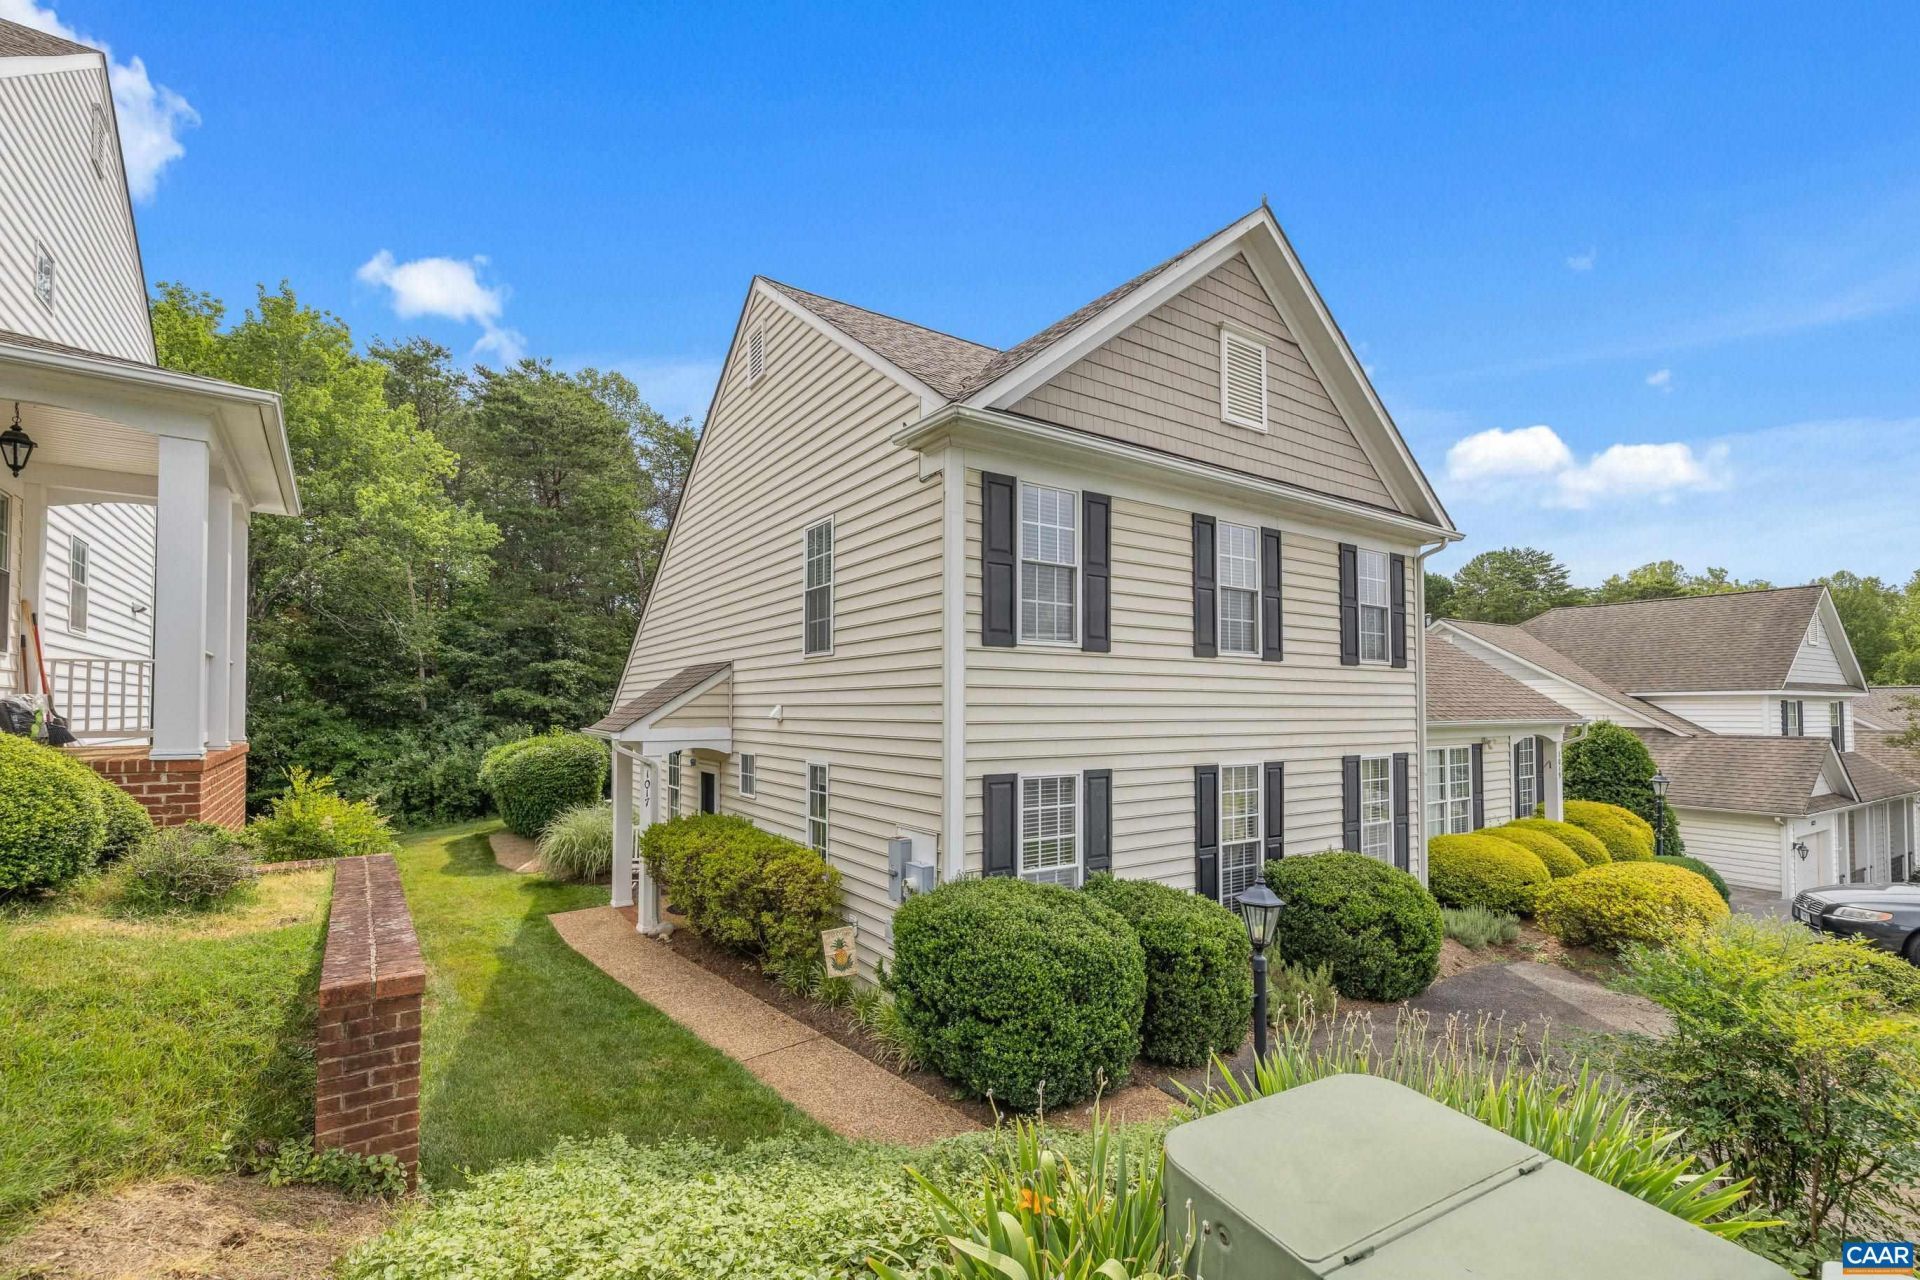
Welcome home to this beautifully maintained duplex in the desirable Willow Bend section of Forest Lakes South! Ideally situated within walking distance of the community pool, clubhouse, and an extensive network of scenic walking trails, this home offers both comfort and convenience. Inside, youll find a spacious living room anchored by a cozy gas fireplace, creating the perfect gathering space. The kitchen features abundant cabinetry and storage, making meal preparation and organization a breeze. The main-level primary suite provides easy living with two walk-in closets and a private en suite bath. Upstairs, two additional bedrooms and a full bath offer plenty of space for family or guests. A versatile bonus area is ideal for a home office, sitting room, playroom, or hobby space. Youll also appreciate the large walk-in attic, providing exceptional storage rarely found in similar homes. Step outside to enjoy the large backyard with patio space and partially wood section, perfect for relaxing, entertaining, or gardening. Off-street parking adds everyday convenience. Located just minutes from the Route 29 corridor, youll enjoy easy access to shopping, dining, schools, and all that the Forest Lakes area has to offer.
Property Features
Property Type: Residential -
Cooling: Central Air, Heat Pump
Fireplaces: 1
Heating: Central, Heat Pump
Lot Size: 0.13 Acres
Roof Type: Composition, Shingle
Stories: 2.0
Taxes: $3,741
Year Built: 2002
Amenities
Primary Downstairs
Skylights
Entrance Foyer
Feature Descriptions
Appliances: Dishwasher, Microwave, Refrigerator
Association Amenities: Basketball Court, Clubhouse, Playground, Pool, Sports Fields, Tennis Court(s), Trail(s), Water
Community Features: Sidewalks
Days on Site: 17
Exterior: Stick Built, Vinyl Siding
Fireplace: One, Gas
Flooring: Carpet, Ceramic Tile, Hardwood
HOA: Yes
HOA Fee: 350/ Quarterly
Lot: Garden, Landscaped
Parcel#: 046B6-00-0N-042A0
Patio/Porch: Concrete, Patio
Pool: Association
Pool: Association
Security: Smoke Detector(s)
Sewer: Public Sewer
Special View Info: Residential
Utilities: Cable Available, Fiber Optic Available
View: Residential
Water: Public
Window: Tilt-In Windows, Vinyl, Skylight(s)
Local Schools
High School: Albemarle
Middle School: Lakeside
Elementary School: Hollymead
Listed By / Shown By
Listed By
Agency Name: STORY HOUSE REAL ESTATE
Agency Phone: 434-260-1435
Shown By
Agent Name: Carla Knight
Agent Phone: (540) 229-3576
Agency Title: Montague Miller & Co. Realtors

Estimate Your Payment
Estimated Payment
$ 1,380.32 per month $944.75 Principal & Interest $311.75 Property Tax $123.81 Homeowner's InsuranceChange Payment Information

Carla Knight
Cell: (540) 229-3576
Email Me

Privacy Policy / DMCA Notice / ADA Accessibility


This site is hosted, designed and copyright
© 1994 - 2026 by
Delta Media Group, Inc. -- Patent Pending --
Agency License Information: Montague, Miller & Co. is licensed in the state of Virginia.
1017 Bristlecone Ln | MLS# 678753
This home located at 1017 Bristlecone Ln, Charlottesville, VA 22911 is currently listed for sale with an asking price of $424,500. This property was built in 2002 and has 3 bedrooms and 2 full and 1 partial baths with 1810 sq. ft. Bristlecone Ln is located in the FOREST LAKES SOUTH subdivision. Search FOREST LAKES SOUTH real estate on cknight.montaguemiller.com today.