

BEDS4
BATHS3 full 1 partial
SQUARE FEET2,640
MLS#VALA2010872
STATUSACTIVE
PROPERTY TYPEResidential - Single Family
SUBDIVISIONGOLD MINE COVES
SCHOOLLOUISA COUNTY PUBLIC SCHOOLS
Property Description
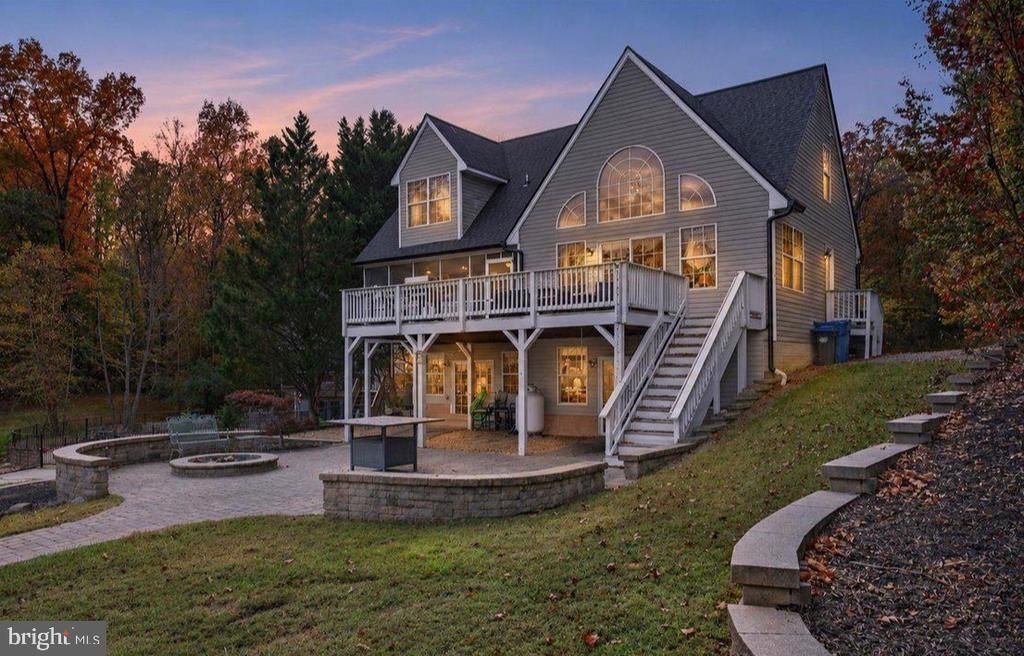
**DISCOUNTED MONTHLY PAYMENT AVAILABLE** Experience the beauty of waterfront living at Lake Anna with this recently upgraded - and completely furnished - stunning lakefront retreat, perfectly situated on 1.62 acres with 120 feet of shoreline on the exclusive private side of the lake. Brand new roof, gutters, water heater, and more. Non-HOA and high speed fiber internet available. This beautiful home offers your own private boathouse with covered boat slip and storage, providing the perfect setting for endless days of boating, swimming, fishing, and relaxing on the water. You'll enjoy a turn-key start; offered completely furnished, this property is ready for you to start making lake memories from day one. This spacious ranch-style lake house offers 2,640 square feet of living space with 4 bedrooms, 3 full baths, 1 half bath, and high-speed internet, making it an ideal full-time residence, weekend getaway or investment property. The spacious family room anchors the home, featuring soaring vaulted ceilings, large windows showcasing your lake views, a warm gas fireplace, eating area, and luxury vinyl plank flooring. The attached kitchen is highly functional and ideal for entertaining, complete with granite countertops, peninsula with bar seating for four, stainless steel appliances, plenty of storage space, and includes a new dishwasher and garbage disposal. The large main-level primary suite features water views, a walk-in closet, and connected full bathroom featuring an oversized soaking tub and separate walk-in shower. Your guests will spread out upstairs and enjoy two additional bedrooms and a full bathroom. The walkout lower level offers more room to spread out, featuring a spacious second family room perfect for movie nights, a recently upgraded full bathroom with gorgeous tile shower, and direct access to the expansive back patio with extensive hardscaping and fire pit. Outdoor living truly shines here; enjoy your morning coffee on the screened porch overlooking the lake, dine outdoors on the large open deck, or gather around the fire pit on the massive stone patio for evenings under the stars. A beautiful stone walkway leads down to your private boathouse, complete with a single boat slip with lift. Conveniently located near grocery shopping, popular waterfront restaurants, Lake Anna Taphouse, Coffee-n-Creamery, and other local amenities, you'll enjoy the perfect balance of peaceful lakefront living and everyday convenience. Only 45 minutes from Richmond and Fredericksburg, one hour from Charlottesville, and just 82 short miles from Washington, D.C., this exceptional waterfront property offers the space, scenery, and lifestyle that make Lake Anna such a special place to call home. *Discounted monthly payment available with seller's preferred lender: savings up to $585 per month. For details, contact listing agent or see document section of listing.*
Property Features
Property Type: Residential - Single Family
Basement: Yes
Basement: Daylight, Full, Fully Finished, Heated, Improved, Rear Entrance, Shelving, Walkout Level, Windows, Interior Access
Cooling: Central A/C, Ceiling Fan(s)
Fireplaces: 1
Fuel Type: Electric
Heating: Heat Pump(s)
Home Style: Ranch/Rambler
Lot Size: 1.62 Acres
Roof Type: Asphalt, Shingle
Stories: 3.0
Taxes: $7,302
Year Built: 2004
Feature Descriptions
Additional Structures: Above Grade, Below Grade
Appliances: Built-In Microwave, Cooktop, Dishwasher, Dryer, Oven/Range - Electric, Refrigerator, Stainless Steel Appliances, Washer, Water Conditioner - Owned, Water Heater
Exterior: Vinyl Siding
Exterior: BBQ Grill, Exterior Lighting, Gutter System, Extensive Hardscape, Stone Retaining Walls
Flooring: Carpet, Ceramic Tile, Luxury Vinyl Plank
Interior: Attic, Bathroom - Soaking Tub, Bathroom - Walk-In Shower, Carpet, Ceiling Fan(s), Chair Railings, Combination Dining/Living, Combination Kitchen/Dining, Combination Kitchen/Living, Crown Moldings, Entry Level Bedroom, Floor Plan - Open, Pantry, Primary Bath(s), Recessed Lighting, Upgraded Countertops, Walk-in Closet(s), Window Treatments, Wood Floors
Lake Name: Lake Anna
Location: Lake
Lot: Fishing Available, Front Yard, Landscaping, Open, Rear Yard, SideYard(s), Premium
Lot Dimensions: 1.62 Acre(S)
Parking Features: Gravel Driveway
Parking Notes: 4 Total Parking Spaces
Rooms: Basement, Other
Sewer: On Site Septic
Special View Info: Lake, Scenic Vista, Water
SQFT Above Finished: 1540
SQFT Below Finished: 1100
SQFT Total Finished: 2640
Structure Type: Detached
Total Garage/Parking Spaces: 4
Water: Well
Water Access: Boat - Powered, Canoe/Kayak, Fishing Allowed, Personal Watercraft (PWC), Private Access, Sail, Seaplane Permitted, Swimming Allowed, Waterski/Wakeboard
Waterfront: Private Dock Site
Local Schools
High School: LOUISA COUNTY
Middle School: LOUISA COUNTY
Elementary School: THOMAS JEFFERSON
School District: LOUISA COUNTY PUBLIC SCHOOLS
Listed By / Shown By
Listed By
Agency Name: Lake Anna Island Realty
Agency Phone: 5408944400
Shown By
Agent Name: Carla Knight
Agent Phone: (540) 229-3576
Agency Title: Montague Miller & Co. Realtors

Estimate Your Payment
Estimated Payment
$ 3,324.59 per month $2,401.39 Principal & Interest $608.50 Property Tax $314.71 Homeowner's InsuranceChange Payment Information

Carla Knight
Cell: (540) 229-3576
Email Me

Privacy Policy / DMCA Notice / ADA Accessibility


This site is hosted, designed and copyright
© 1994 - 2026 by
Delta Media Group, Inc. -- Patent Pending --
Agency License Information: Montague, Miller & Co. is licensed in the state of Virginia.
102 Busbees Point Road | MLS# VALA2010872
This single family home located at 102 Busbees Point Road , Bumpass, VA 23024 is currently listed for sale with an asking price of $1,079,000. This property was built in 2004 and has 4 bedrooms and 3 full and 1 partial baths with 2640 sq. ft. Busbees Point Road is located in the GOLD MINE COVES subdivision within the LOUISA COUNTY PUBLIC SCHOOLS school district. Search GOLD MINE COVES real estate on cknight.montaguemiller.com today.