

BEDS3
BATHS2 full
SQUARE FEET1,311
MLS#VAAR2075474
STATUSACTIVE UNDER CONTRACT
PROPERTY TYPEResidential - Condominium
SUBDIVISIONCLARENDON 1021
SCHOOLARLINGTON COUNTY PUBLIC SCHOOLS
Property Description
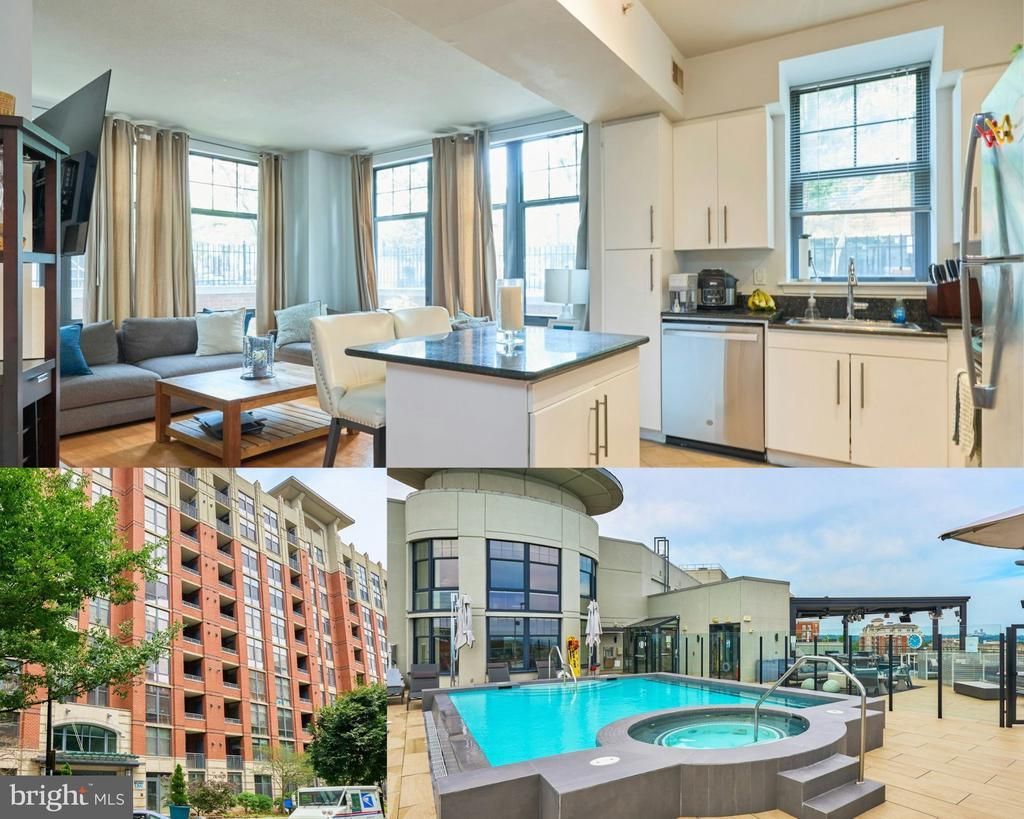
Welcome to the highly sought home located in the heart of Clarendon! Boasting a MAIN LEVEL 3 bedrooms 2 full bath layout that is hard to come by! Offers a light and bright open concept layout that is spacious and functional! Chef's dream kitchen with stainless steel appliances and granite counters! Wonderful place to relax and call home with floor to ceiling windows that provide an ambiance of a single family home yet without the yardwork! The large master suite is off to it's own wing while the other bedrooms are on the other side, offering a very functional design. The other bedrooms have walk in closets and are located by the 2nd full bath. All this and 2 reserved parking spots! For added convenience, this condo includes an in-unit washer and dryer. The building boasts fantastic amenities, including a luxurious rooftop pool, spa and lounge area, a 24-hour concierge service, a business center, and a state-of-the-art fitness center. Enjoy the vibrant community atmosphere with regular events and activities. 1021 Clarendon is ideally situated within walking distance to the Metro station, as well as a variety of bars, restaurants, shops, grocery stores, and more. Don’t miss out on this truly rare find! HURRY!
Property Features
Property Type: Residential - Condominium
Cooling: Central A/C
Fuel Type: Natural Gas
Garage: 2
Heating: Heat Pump(s)
Home Style: Contemporary
Stories: 1.0
Taxes: $8,923
Year Built: 2005
Feature Descriptions
Additional Structures: Above Grade, Below Grade
Appliances: Oven/Range - Gas, Refrigerator, Microwave, Washer, Dryer
Building Name: CLARENDON 1021
Community Amenities: Common Grounds, Concierge, Elevator, Fitness Center, Meeting Room, Party Room, Pool - Outdoor, Swimming Pool
Condo/Coop Fee: $912.00/Monthly
Days on Site: 18
Exterior: Sidewalks
Exterior: Brick
Flooring: Hardwood
Interior: Combination Kitchen/Living, Primary Bath(s), Window Treatments, Entry Level Bedroom, Upgraded Countertops, Wood Floors, Floor Plan - Open
Location: Corner Lot/Unit
Parking Notes: 2 Total Parking Spaces
Pet Restrictions: No Pet Restrictions
Sewer: Public Sewer
Special View Info: Garden/Lawn, Panoramic, Scenic Vista
SQFT Above Finished: 1311
SQFT Total Finished: 1311
Structure Type: Unit/Flat/Apartment
Total Garage/Parking Spaces: 2
Utilities: Electric Available, Water Available, Natural Gas Available
Water: Public
Local Schools
High School: WASHINGTON LEE
School District: ARLINGTON COUNTY PUBLIC SCHOOLS
Listed By / Shown By
Listed By
Agency Name: Long & Foster Real Estate, Inc.
Agency Phone: 7037901990
Shown By
Agent Name: Carla Knight
Agent Phone: (540) 229-3576
Agency Title: Montague Miller & Co. Realtors

Estimate Your Payment
Estimated Payment
$ 2,931.06 per month $1,934.02 Principal & Interest $743.58 Property Tax $253.46 Homeowner's InsuranceChange Payment Information

Carla Knight
Cell: (540) 229-3576
Email Me

Privacy Policy / DMCA Notice / ADA Accessibility


This site is hosted, designed and copyright
© 1994 - 2026 by
Delta Media Group, Inc. -- Patent Pending --
Agency License Information: Montague, Miller & Co. is licensed in the state of Virginia.
1021 N Garfield Street, Unit 109 | MLS# VAAR2075474
This condo located at 1021 N Garfield Street, Unit 109, Arlington, VA 22201 is currently listed for sale with an asking price of $869,000. This property was built in 2005 and has 3 bedrooms and 2 full baths with 1311 sq. ft. N Garfield Street, Unit 109 is located in the CLARENDON 1021 subdivision within the ARLINGTON COUNTY PUBLIC SCHOOLS school district. Search CLARENDON 1021 real estate on cknight.montaguemiller.com today.