

BEDS1
BATHS2 full
SQUARE FEET1,290
MLS#VAAX2062404
STATUSACTIVE
PROPERTY TYPEResidential - Condominium
SUBDIVISIONABINGDON ROW
SCHOOLALEXANDRIA CITY PUBLIC SCHOOLS
Property Description
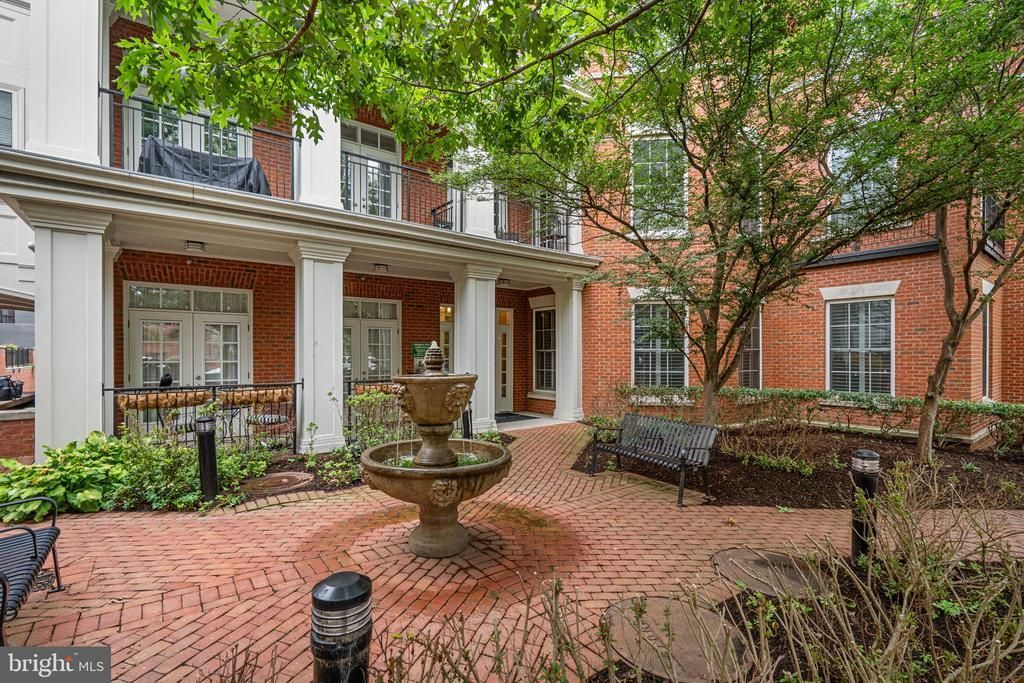
This spacious 1-bedroom, 2-bath residence offers a versatile floor plan featuring a generous lower-level den with its own full bathroom—perfect for a home office, theatre, or additional living space. A dedicated underground garage parking space is conveniently located just steps from the unit, making everyday living effortless. Located in the desirable Abingdon Row Condominiums, you'll enjoy all that Alexandria's sought-after Old Town North has to offer, with the Potomac River, parks, restaurants, shopping, and the Mount Vernon Trail just moments away.
Property Features
Property Type: Residential - Condominium
Basement: Garage Access
Basement: Yes
Cooling: Central A/C
Fuel Type: Electric
Garage: 1
Heating: Forced Air
Home Style: Unit/Flat
Stories: 2.0
Taxes: $6,948
Year Built: 2008
Feature Descriptions
Additional Structures: Above Grade, Below Grade
Appliances: Dishwasher, Disposal, Oven/Range - Gas, Built-In Microwave, Dryer, Washer, Cooktop, Freezer, Refrigerator, Icemaker
Building Name: ABINGDON ROW
Community Amenities: Elevator, Extra Storage, Other
Condo/Coop Fee: $867.44/Monthly
Days on Site: 2
Exterior: Brick
Flooring: Hardwood
Interior: Combination Kitchen/Dining, Primary Bath(s), Upgraded Countertops, Wood Floors, Crown Moldings, Floor Plan - Open, Ceiling Fan(s)
Parking Features: Assigned
Parking Notes: 1 Total Parking Spaces
Pet Restrictions: Case by Case Basis
Rooms: Living Room, Dining Room, Primary Bedroom, Kitchen, Study
Sewer: Public Sewer
SQFT Above Finished: 1290
SQFT Total Finished: 1290
Structure Type: Other
Total Garage/Parking Spaces: 1
Water: Public
Local Schools
High School: ALEXANDRIA CITY
School District: ALEXANDRIA CITY PUBLIC SCHOOLS
Listed By / Shown By
Listed By
Agency Name: Long & Foster Real Estate, Inc.
Agency Phone: 3019759500
Shown By
Agent Name: Carla Knight
Agent Phone: (540) 229-3576
Agency Title: Montague Miller & Co. Realtors

Estimate Your Payment
Estimated Payment
$ 2,341.06 per month $1,557.90 Principal & Interest $579.00 Property Tax $204.17 Homeowner's InsuranceChange Payment Information

Carla Knight
Cell: (540) 229-3576
Email Me

Privacy Policy / DMCA Notice / ADA Accessibility


This site is hosted, designed and copyright
© 1994 - 2026 by
Delta Media Group, Inc. -- Patent Pending --
Agency License Information: Montague, Miller & Co. is licensed in the state of Virginia.
1023 N Royal Street , Unit 115 | MLS# VAAX2062404
This condo located at 1023 N Royal Street , Unit 115, Alexandria, VA 22314 is currently listed for sale with an asking price of $700,000. This property was built in 2008 and has 1 bedrooms and 2 full baths with 1290 sq. ft. N Royal Street , Unit 115 is located in the ABINGDON ROW subdivision within the ALEXANDRIA CITY PUBLIC SCHOOLS school district. Search ABINGDON ROW real estate on cknight.montaguemiller.com today.