

BEDS4
BATHS3 full 1 partial
SQUARE FEET1,932
MLS#VAFX2318910
STATUSACTIVE UNDER CONTRACT
PROPERTY TYPEResidential - Townhouse
SUBDIVISIONCOLONY PARK
SCHOOLFAIRFAX COUNTY PUBLIC SCHOOLS
Property Description
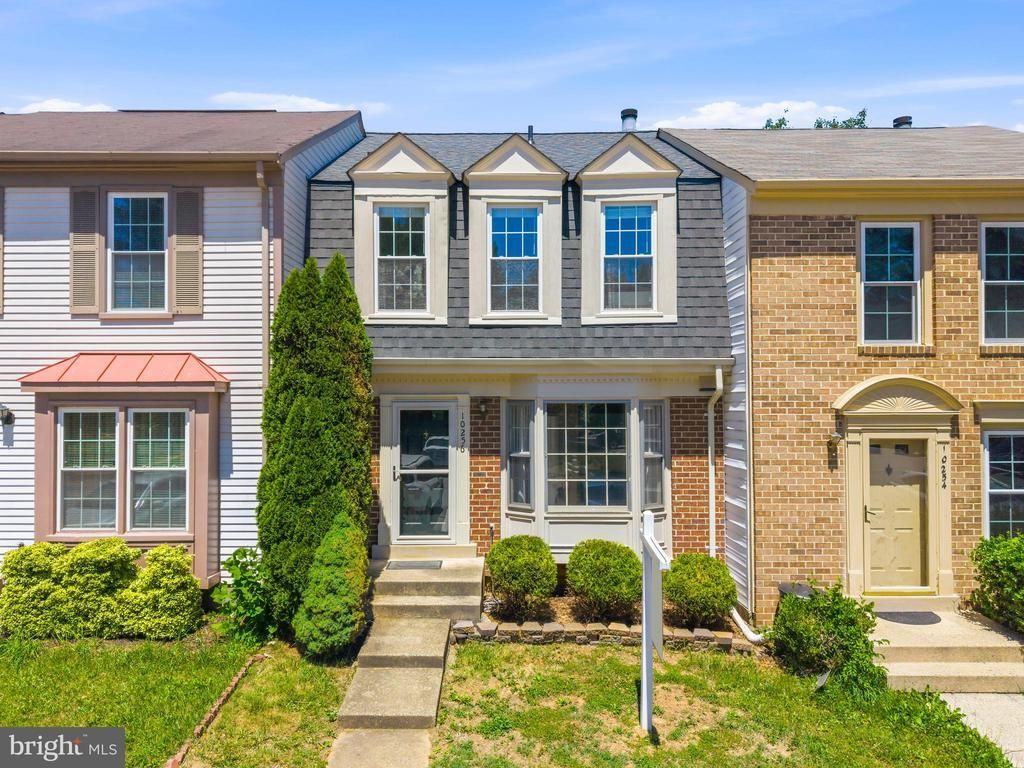
Eligible buyers may take advantage of a VA assumable loan with an attractive 5.375% interest rate. From the moment you step inside, you'll appreciate the thoughtful updates throughout, including brand new HVAC and LVT flooring on the second floor, fresher paint, crown molding in the living and dining rooms, and a renovated kitchen featuring updated appliances, including a new microwave (2023), refrigerator (2017), stove (2018), and dishwasher (2021). The remodeled primary bath (2022), updated guest bath (2023), and lower-level full bath provide stylish, modern comfort, while major system improvements—including a new CertainTeed roof (2023), new water heater (2023), heat pump and air handler (2017), bedroom windows (2017), air duct cleaning (2023), and new washer and dryer (2021)—offer peace of mind for years to come. The sunny walkout lower level features luxury vinyl plank flooring, a cozy fireplace, a full bath, abundant storage, and direct access to the fenced backyard, creating the perfect space for relaxing, entertaining, or hosting guests. An assigned parking space is included, with ample additional parking available throughout Colony Park. Enjoy being just a short stroll to Target and minutes from Burke Centre VRE, the Burke Farmers Market, parks, and community amenities. Combining extensive updates, flexible living spaces, commuter convenience, and an unbeatable Fairfax location, this home is ready to welcome its next chapter.
Property Features
Property Type: Residential - Townhouse
Basement: Daylight, Full, Rear Entrance, Walkout Level, Fully Finished
Basement: Yes
Cooling: Central A/C, Ceiling Fan(s), Heat Pump(s)
Fuel Type: Electric
Heating: Heat Pump(s)
Home Style: Colonial
Lot Size: 0.03 Acres
Roof Type: Composite
Stories: 3.0
Taxes: $6,815
Year Built: 1984
Feature Descriptions
Additional Structures: Above Grade, Below Grade
Appliances: Built-In Microwave, Dishwasher, Disposal, Dryer, Icemaker, Refrigerator, Stove, Washer
Community Amenities: Tot Lots/Playground, Pool - Outdoor, Swimming Pool, Tennis Courts
Days on Site: 18
Exterior: Exterior Lighting, Gutter System
Exterior: Brick, Combination
Fencing: Rear, Wood
Flooring: Carpet, Hardwood, Tile/Brick, Luxury Vinyl Plank
HOA Fee: $163.00/Monthly
Interior: Ceiling Fan(s), Crown Moldings, Floor Plan - Traditional, Formal/Separate Dining Room, Kitchen - Table Space, Dining Area, Family Room Off Kitchen, Primary Bath(s), Wood Floors
Lot: Backs to Trees
Lot Dimensions: 0.03 Acre(S)
Parking Features: Assigned
Rooms: Living Room, Dining Room, Primary Bedroom, Bedroom 2,Bedroom 3,Bedroom 4,Kitchen, Bathroom 2,Bathroom 3,Primary Bathroom, Half Bath
Sewer: Public Sewer
Special View Info: Trees/Woods, Garden/Lawn
SQFT Above Finished: 1292
SQFT Below Finished: 640
SQFT Total Finished: 1932
Structure Type: Interior Row/Townhouse
Water: Public
Windows: Bay/Bow, Replacement, Vinyl Clad
Room Sizes
Dining Room: 14 x 9 Level - Main
Kitchen: 12 x 12 Level - Main
Living Room: 19 x 11 Level - Main
Bedroom 2: 11 x 10 Level - Upper 1
Bedroom 3: 11 x 9 Level - Upper 1
Primary Bedroom: 16 x 12 Level - Upper 1
Local Schools
High School: ROBINSON SECONDARY SCHOOL
Middle School: ROBINSON SECONDARY SCHOOL
Elementary School: BONNIE BRAE
School District: FAIRFAX COUNTY PUBLIC SCHOOLS
Listed By / Shown By
Listed By
Agency Name: Redfin Corporation
Agency Phone: 7036656665
Shown By
Agent Name: Carla Knight
Agent Phone: (540) 229-3576
Agency Title: Montague Miller & Co. Realtors

Estimate Your Payment
Estimated Payment
$ 2,126.08 per month $1,377.63 Principal & Interest $567.92 Property Tax $180.54 Homeowner's InsuranceChange Payment Information

Carla Knight
Cell: (540) 229-3576
Email Me

Privacy Policy / DMCA Notice / ADA Accessibility


This site is hosted, designed and copyright
© 1994 - 2026 by
Delta Media Group, Inc. -- Patent Pending --
Agency License Information: Montague, Miller & Co. is licensed in the state of Virginia.
10256 Eagle Nest Court | MLS# VAFX2318910
This townhouse located at 10256 Eagle Nest Court, Fairfax, VA 22032 is currently listed for sale with an asking price of $619,000. This property was built in 1984 and has 4 bedrooms and 3 full and 1 partial baths with 1932 sq. ft. Eagle Nest Court is located in the COLONY PARK subdivision within the FAIRFAX COUNTY PUBLIC SCHOOLS school district. Search COLONY PARK real estate on cknight.montaguemiller.com today.