

BEDS3
BATHS3 full 1 partial
SQUARE FEET2,862
MLS#VAFV2043086
STATUSACTIVE
PROPERTY TYPERental - Townhouse
SUBDIVISIONSNOWDEN BRIDGE
SCHOOLFREDERICK COUNTY PUBLIC SCHOOLS
Property Description
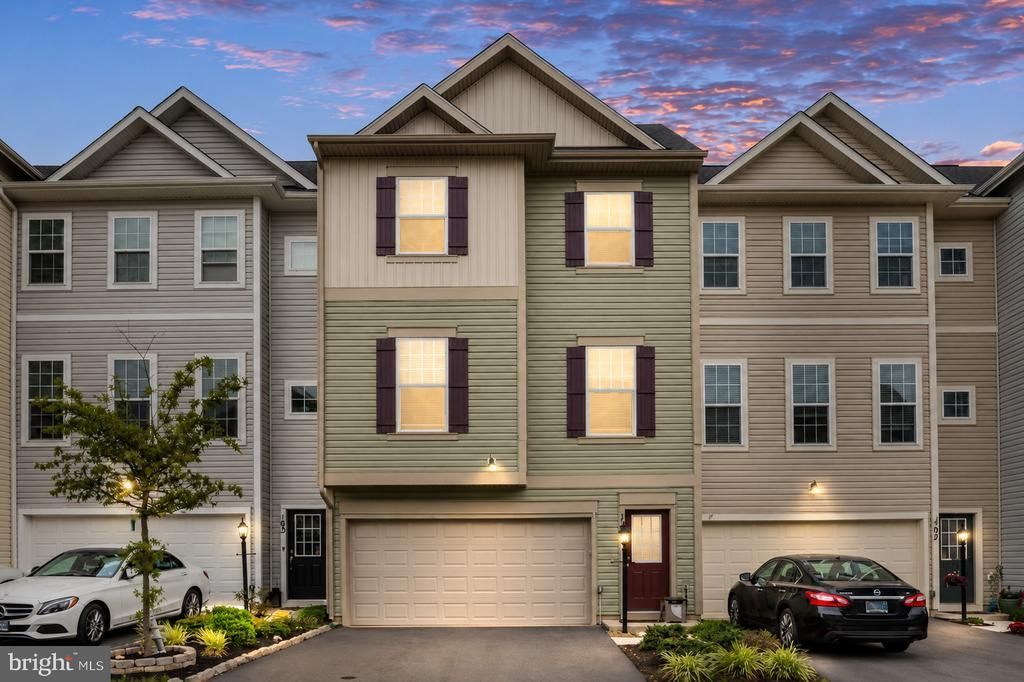
Come tour this spacious 3-bedroom, 3.5-bath interior-row townhome in amenity-filled Snowden Bridge. Built in 2018 and well cared for over the years, this home offers comfortable living across three finished levels and is ready for its next chapter. The entry level features a finished basement with access to the attached two-car garage, a large recreation room, and a full bathroom, making it a flexible space for guests, a home office, game room, or additional living area. The lower level also opens to an outdoor patio and fenced backyard. The main level offers bright and inviting indoor and outdoor living spaces with plenty of natural light, wall-to-wall carpet, stainless steel appliances, granite countertops, and access to a Trex deck. Upstairs, you’ll find all three bedrooms, including a spacious primary bedroom with an en suite bath and walk-in closet. The upper level also includes the convenience of a washer and dryer near the bedrooms. Located in the sought-after Snowden Bridge community, this home offers space, comfort, and access to neighborhood amenities in a convenient commuter-friendly location.
Property Features
Property Type: Rental - Townhouse
Basement: Yes
Basement: Daylight, Full, Front Entrance, Full, Fully Finished, Garage Access, Walkout Level, Windows
Cooling: Central A/C
Fuel Type: Electric, Natural Gas
Garage: 2 car attached
Heating: Heat Pump(s)
Home Style: Traditional
Lot Size: 0.05 Acres
Stories: 3.0
Year Built: 2018
Feature Descriptions
Additional Structures: Above Grade, Below Grade
Appliances: Built-In Microwave, Built-In Range, Dishwasher, Disposal, Dryer, Washer, Icemaker, Oven/Range - Gas, Refrigerator, Stainless Steel Appliances
Days on Site: 10
Exterior: Vinyl Siding
Interior: Ceiling Fan(s), Combination Kitchen/Living, Dining Area, Primary Bath(s), Recessed Lighting, Bathroom - Tub Shower, Walk-in Closet(s)
Lot Dimensions: 0.05 Acre(S)
Parking Features: Attached Garage, Driveway, Off Street, On Street, Paved Driveway, Private, Public, Unassigned
Pet Restrictions: Case by Case Basis
Rent Includes: HOA/Condo Fee, Recreation Facility, Taxes, Trash Removal
Rooms: Living Room, Dining Room, Primary Bedroom, Bedroom 2,Bedroom 3,Kitchen, Office, Recreation Room, Bathroom 2,Bathroom 3,Half Bath
Sewer: Public Sewer
SQFT Above Finished: 2135
SQFT Below Finished: 727
SQFT Total Finished: 2862
Structure Type: Interior Row/Townhouse
Total Garage/Parking Spaces: 2
Water: Public
Local Schools
High School: JAMES WOOD
School District: FREDERICK COUNTY PUBLIC SCHOOLS
Listed By / Shown By
Listed By
Agency Name: HoneyWay
Agency Phone: 5402149682
Shown By
Agent Name: Carla Knight
Agent Phone: (540) 229-3576
Agency Title: Montague Miller & Co. Realtors


Carla Knight
Cell: (540) 229-3576
Email Me

Privacy Policy / DMCA Notice / ADA Accessibility


This site is hosted, designed and copyright
© 1994 - 2026 by
Delta Media Group, Inc. -- Patent Pending --
Agency License Information: Montague, Miller & Co. is licensed in the state of Virginia.
105 Halo Court | MLS# VAFV2043086
This property located at 105 Halo Court, Stephenson, VA 22656 is currently listed for rent with an asking price of $2,450 / Monthly. Halo Court is located within the FREDERICK COUNTY PUBLIC SCHOOLS school district. Search Stephenson real estate on cknight.montaguemiller.com today.