

BEDS3
BATHS2 full 1 partial
SQUARE FEET1,597
MLS#367669
STATUS
PROPERTY TYPEResidential - Townhouse
SUBDIVISIONEmberly Way Villas
SCHOOLCampbell
Property Description
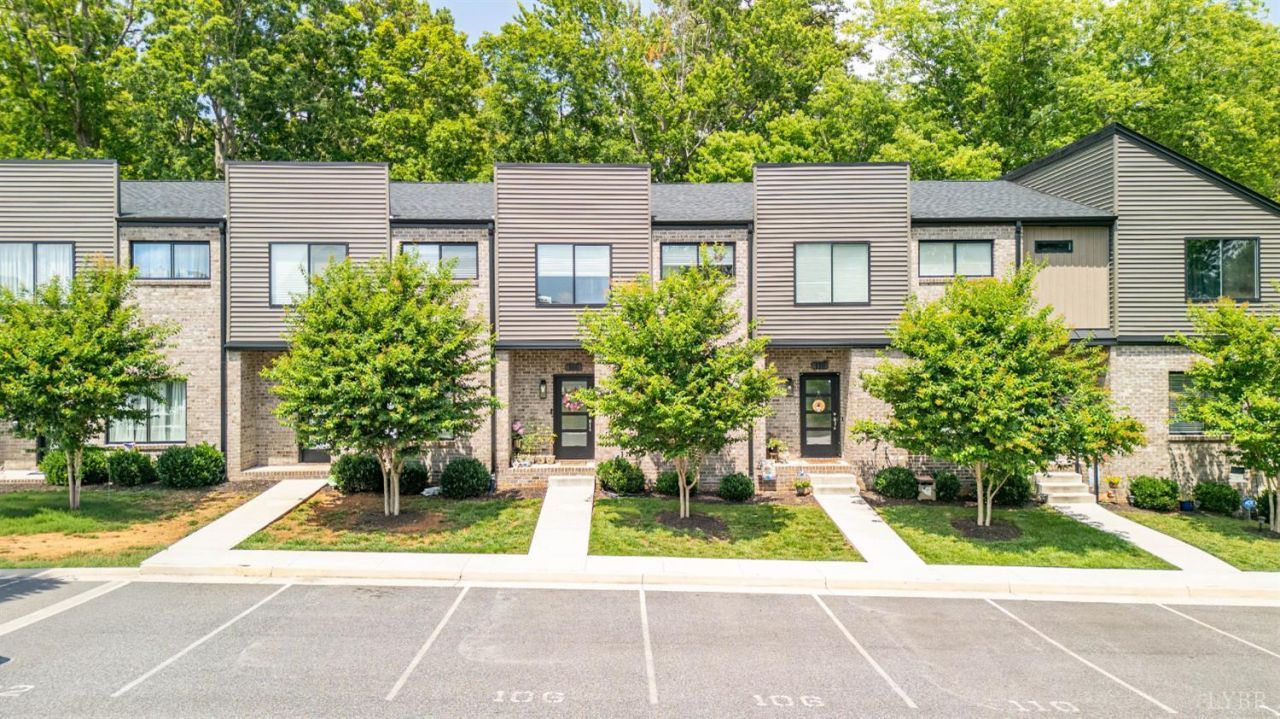
Own the home and skip the yard work. This Emberly Way townhome at $309,000 gives you a newer, low-maintenance place to live without the Saturday mowing. It even comes with a deck off the living room that looks out into the trees which is perfect for hosting guests + morning coffee. Built in 2020, it's a 3-bed, 2.5-bath with luxury vinyl plank throughout and tile floor in the primary bath. The main level is open and bright with a 247 square foot living room, a galley kitchen with updated appliances, and a half bath for guests. All three bedrooms are upstairs and the primary suite comes with its own full bathroom. The walkout basement is unfinished and has roughed in plumbing ready for a bathroom. It's over 800 square feet of space where you could add a den or guest suite whenever you want it. You're minutes from shopping, eating, and more on Timberlake Road. 10-15 minutes from Liberty/Wards Rd. Schedule your private tour today!
Property Features
Property Type: Residential - Townhouse
Cooling: Heat Pump
Heating: Heat Pump
Lot Size: 0.04 Acres
Roof Type: Shingle
Stories: 2.0
Taxes: $1,228
Year Built: 2020
Amenities
Cable Connections
Ceiling Fan(s)
Drywall
High Speed Data Aval
Primary Bed w/Bath
Smoke Alarm
Tile Bath(s)
Walk-In Closet(s)
Landscaped
Undergrnd Utilities
Feature Descriptions
Appliance Features: Dishwasher, Dryer, Microwave, Refrigerator, Washer
Basement Features: Heated, Interior Entrance, Poured Concrete, Roughed in Bath, Walkout
Days on Site: 10
Exterior: Brick, Vinyl Siding
Laundry Features: Dryer Connection, Laundry Closet, Second Floor, Washer Connections
Lot Dimensions: 0.0413 Acre(s)
Sewer: County
Water: County
Room Sizes
Primary: 11.0 x 11.0
Bedroom 2: 11.0 x 10.0
Bedroom 3: 11.0 x 10.0
Breakfast Room: 11.0 x 10.0
Kitchen: 13.0 x 11.0
Living Room: 19.0 x 13.0
Local Schools
School District: Campbell
Listed By / Shown By
Listed By
Agency Name: eXp Realty LLC-Stafford
Shown By
Agent Name: Carla Knight
Agent Phone: (540) 229-3576
Agency Title: Montague Miller & Co. Realtors

Estimate Your Payment
Estimated Payment
$ 880.16 per month $687.70 Principal & Interest $102.33 Property Tax $90.13 Homeowner's InsuranceChange Payment Information

Carla Knight
Cell: (540) 229-3576
Email Me

Privacy Policy / DMCA Notice / ADA Accessibility


This site is hosted, designed and copyright
© 1994 - 2026 by
Delta Media Group, Inc. -- Patent Pending --
Agency License Information: Montague, Miller & Co. is licensed in the state of Virginia.
106 Zentry Place | MLS# 367669
This townhouse located at 106 Zentry Place, Lynchburg, VA 24502 is currently listed for sale with an asking price of $309,000. This property was built in 2020 and has 3 bedrooms and 2 full and 1 partial baths with 1597 sq. ft. Zentry Place is located in the Emberly Way Villas subdivision within the Campbell school district. Search Emberly Way Villas real estate on cknight.montaguemiller.com today.