

BEDS3
BATHS3 full 1 partial
SQUARE FEET2,880
MLS#VAPW2123600
STATUSACTIVE
PROPERTY TYPEResidential - Townhouse
SUBDIVISIONBRADLEY SQUARE
SCHOOLPRINCE WILLIAM COUNTY PUBLIC SCHOOLS
Property Description
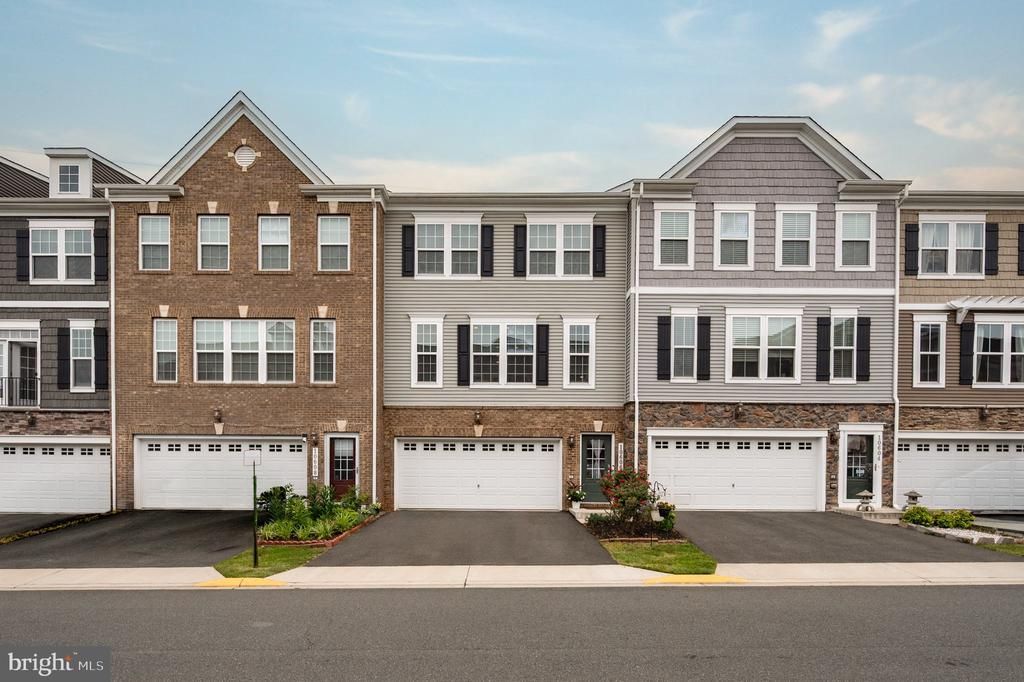
New photos are up!! BACK TO ACTIVE TO NO FAULT OF THE SELLER This large new townhome is located in the heart of the historic district of Manassas. Pull up to your two-car garage with a two-car driveway. The sun-filled main level features an open-floor concept with beautiful luxury hardwood plank flooring and a spacious family and dining area that is highlighted by a wall of windows that fills the home with natural light. This home was also just freshly painted in neutral colors throughout The chef-inspired kitchen is a true standout, complete with granite countertops, a stylish tile backsplash, elegant cabinetry, double wall ovens, and an oversized island—perfect for entertaining or everyday living. Step right out from the family room onto the expansive deck, ideal for grilling or relaxing outdoors. A convenient powder room completes the main level. Upstairs, you’ll find three generously sized bedrooms, all enhanced with brand-new carpeting installed in April 2026, offering a fresh, move-in-ready feel. The primary suite features a private bath and two large walk-in closets. The additional bedrooms share a well-appointed hall bath with a tub/shower combo, and the laundry room is conveniently located on this level. The lower level includes a versatile full-size room—also updated with new carpeting (April 2026)—perfect for a recreation space, guest bedroom, or oversized home office. This level also offers a full bath, direct access to the two-car garage, and a walkout to your backyard Enjoy exceptional community amenities, including an open green space with a gazebo, a scenic lake, walking and jogging paths, playgrounds, and an awesome splash park—perfect for an active and connected lifestyle. 5 min to Harris Teeter and PW Pkwy - 20 min to I66 LOCATION LOCATION LOCATION
Property Features
Property Type: Residential - Townhouse
Cooling: Central A/C
Fuel Type: Electric
Garage: 2
Heating: Forced Air
Home Style: Colonial, Contemporary
Lot Size: 0.09 Acres
Stories: 3.0
Taxes: $5,536
Year Built: 2019
Feature Descriptions
Accessibility: Level Entry - Main
Additional Structures: Above Grade
Days on Site: 18
Exterior: Combination
HOA Fee: $85.00/Monthly
Lot Dimensions: 0.09 Acre(S)
Number of Rooms: 12
Parking Notes: 2 Total Parking Spaces
Rooms: Living Room, Dining Room, Primary Bedroom, Bedroom 2,Kitchen, Bedroom 1,Laundry, Recreation Room, Bathroom 1,Primary Bathroom, Half Bath
Sewer: Public Sewer
SQFT Above Finished: 2880
SQFT Total Finished: 2880
Structure Type: Interior Row/Townhouse
Total Garage/Parking Spaces: 2
Water: Public
Local Schools
School District: PRINCE WILLIAM COUNTY PUBLIC SCHOOLS
Listed By / Shown By
Listed By
Agency Name: KW Metro Center
Agency Phone: 7035353610
Shown By
Agent Name: Carla Knight
Agent Phone: (540) 229-3576
Agency Title: Montague Miller & Co. Realtors

Estimate Your Payment
Estimated Payment
$ 2,021.51 per month $1,379.41 Principal & Interest $461.33 Property Tax $180.78 Homeowner's InsuranceChange Payment Information

Carla Knight
Cell: (540) 229-3576
Email Me

Privacy Policy / DMCA Notice / ADA Accessibility


This site is hosted, designed and copyright
© 1994 - 2026 by
Delta Media Group, Inc. -- Patent Pending --
Agency License Information: Montague, Miller & Co. is licensed in the state of Virginia.
10606 Hinton Way | MLS# VAPW2123600
This townhouse located at 10606 Hinton Way, Manassas, VA 20112 is currently listed for sale with an asking price of $619,800. This property was built in 2019 and has 3 bedrooms and 3 full and 1 partial baths with 2880 sq. ft. Hinton Way is located in the BRADLEY SQUARE subdivision within the PRINCE WILLIAM COUNTY PUBLIC SCHOOLS school district. Search BRADLEY SQUARE real estate on cknight.montaguemiller.com today.