

BEDS5
BATHS4 full
SQUARE FEET4,185
MLS#367681
STATUS
PROPERTY TYPEResidential - Single Family
SUBDIVISIONSomeridge
SCHOOLBedford
Property Description
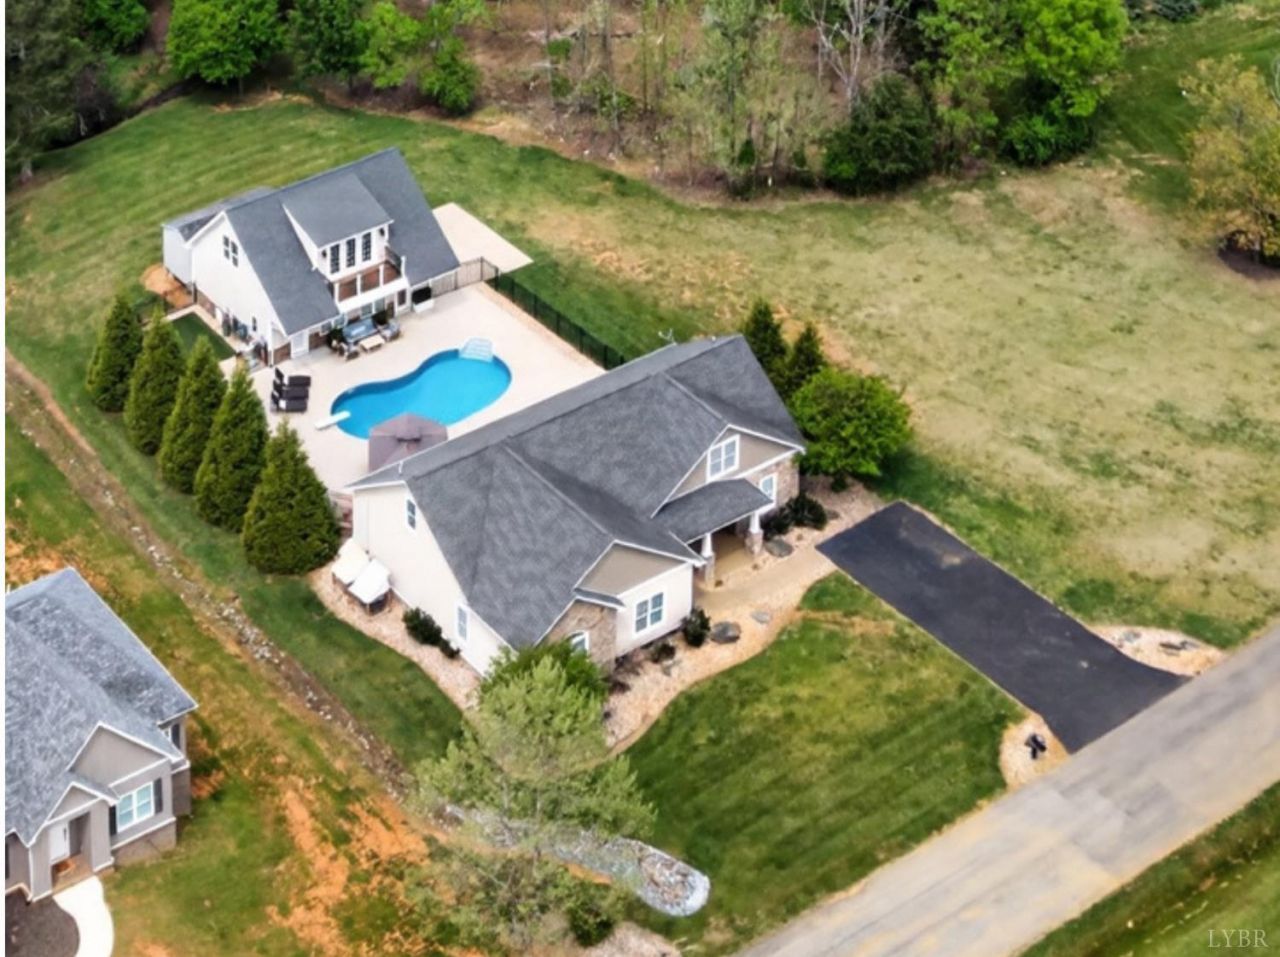
An unbelievable deal at $161 a sq ft!! Pool days, game nights, a carriage house, and room for everyone this Forest beauty was made for living large and entertaining well. From the sparkling in-ground pool and fenced backyard to the flexible layout packed with possibilities, this home delivers a lifestyle. Updated kitchen with granite countertops and newer appliances, dining room, spacious great room, and a main-level primary suite with updated en-suite bath. Three additional bedrooms and full bath on the main level, plus upstairs offers a 5th bedroom, game room, office, full bath, and bonus flex space with wet bar for guests or the ultimate hangout zone. The carriage house/garage has a finished upper level and full bath. Survey/lot lines redrawn recently to increase lot size and easily extend driveway. Rare opportunity: the seller is offering a $15,000 credit with an acceptable offer, giving buyers the ability to extend the driveway from the carriage house.
Property Features
Property Type: Residential - Single Family
Cooling: Heat Pump, Two-Zone
Garage: 2 car attached
Heating: Heat Pump, Two-Zone
Home Style: Craftsman
Lot Size: 0.56 Acres
Roof Type: Shingle
Stories: 1.0
Taxes: $1,771
Year Built: 2010
Amenities
Cable Connections
Ceiling Fan(s)
Drywall
Garden Tub
Great Room
Main Level Bedroom
Main Level Den
Primary Bed w/Bath
Separate Dining Room
Smoke Alarm
Tile Bath(s)
Walk-In Closet(s)
Whirlpool Bath
Deck
Front Porch
In Ground Pool
Paved Drive
Fenced Yard
Landscaped
Insulated Glass
Undergrnd Utilities
Feature Descriptions
Appliance Features: Dishwasher, Disposal, Dryer, Microwave, Range-Gas, Refrigerator, Self Cleaning Oven, Washer, Other
Basement Features: Crawl Space
Days on Site: 11
Exterior: Stone, Vinyl Shake, Vinyl Siding
Laundry Features: Dryer Connection, Laundry Room, Main Level, Washer Connections
Lot Dimensions: 0.5600 Acre(s)
Sewer: County
Water: County
Room Sizes
Primary: 16.0 x 15.0
Bedroom 2: 13.5 x 11.5
Bedroom 3: 15.0 x 11.0
Bedroom 4: 10.5 x 10.5
Bedroom 5: 18.0 x 14.0
Dining Room: 11.0 x 11.0
Kitchen: 21.0 x 11.5
Laundry Room: 11.0 x 9.0
Living Room: 16.0 x 16.0
Office: 16.0 x 11.5
Local Schools
School District: Bedford
Listed By / Shown By
Listed By
Agency Name: eXp Realty LLC-Stafford
Shown By
Agent Name: Carla Knight
Agent Phone: (540) 229-3576
Agency Title: Montague Miller & Co. Realtors

Estimate Your Payment
Estimated Payment
$ 1,846.72 per month $1,502.26 Principal & Interest $147.58 Property Tax $196.88 Homeowner's InsuranceChange Payment Information

Carla Knight
Cell: (540) 229-3576
Email Me

Privacy Policy / DMCA Notice / ADA Accessibility


This site is hosted, designed and copyright
© 1994 - 2026 by
Delta Media Group, Inc. -- Patent Pending --
Agency License Information: Montague, Miller & Co. is licensed in the state of Virginia.
1079 Wills Way | MLS# 367681
This single family home located at 1079 Wills Way, Forest, VA 24551 is currently listed for sale with an asking price of $675,000. This property was built in 2010 and has 5 bedrooms and 4 full baths with 4185 sq. ft. Wills Way is located in the Someridge subdivision within the Bedford school district. Search Someridge real estate on cknight.montaguemiller.com today.