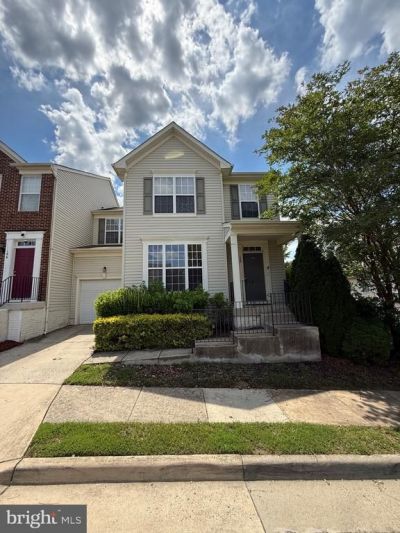


BEDS4
BATHS3 full 1 partial
SQUARE FEET2,222
MLS#VAST2051442
STATUSACTIVE
PROPERTY TYPERental - Townhouse
SUBDIVISIONALTA COURTHOUSE SQUARE
SCHOOLSTAFFORD COUNTY PUBLIC SCHOOLS
Property Description
Beautiful, well-maintained home in Stafford just off I-95. This spacious residence features 4 bedrooms and 2 full bathrooms on the upper level. The main level offers two separate living areas (one with a fireplace), a formal dining room, hardwood floors, a generously sized kitchen with deck access, and a convenient powder room. The lower level is a fully finished walk-out basement with 2 non-conforming (NTC) bedrooms and a full bathroom. Outside, enjoy a large backyard perfect for entertaining, relaxing on the back deck, and a covered front porch for quiet mornings.
Property Features
Property Type: Rental - Townhouse
Basement: Connecting Stairway, Rear Entrance, Fully Finished, Walkout Level
Basement: Yes
Cooling: Central A/C
Fireplaces: 1
Fuel Type: Electric
Garage: 1 car attached
Heating: Forced Air
Home Style: Colonial
Lot Size: 0.20 Acres
Stories: 3.0
Year Built: 2005
Feature Descriptions
Additional Structures: Above Grade, Below Grade
Appliances: Dishwasher, Dryer, Exhaust Fan, Icemaker, Oven/Range - Electric, Range Hood, Refrigerator, Washer
Days on Site: 15
Exterior: Vinyl Siding
Fireplace: Gas/Propane
Interior: Family Room Off Kitchen, Kitchen - Island, Kitchen - Table Space, Dining Area, Chair Railings, Crown Moldings, Upgraded Countertops, Primary Bath(s), Window Treatments, Wood Floors
Lot Dimensions: 0.20 Acre(S)
Rent Includes: Trash Removal
Rooms: Living Room, Dining Room, Primary Bedroom, Bedroom 2,Bedroom 3,Bedroom 4,Kitchen, Game Room, Family Room, Other
Sewer: Public Sewer
SQFT Above Finished: 2222
SQFT Total Finished: 2222
Structure Type: End of Row/Townhouse
Total Garage/Parking Spaces: 1
Water: Public
Local Schools
High School: COLONIAL FORGE
School District: STAFFORD COUNTY PUBLIC SCHOOLS
Listed By / Shown By
Listed By
Agency Name: Coldwell Banker Elite
Agency Phone: 5403730100
Shown By
Agent Name: Carla Knight
Agent Phone: (540) 229-3576
Agency Title: Montague Miller & Co. Realtors


Carla Knight
Cell: (540) 229-3576
Email Me

Privacy Policy / DMCA Notice / ADA Accessibility


This site is hosted, designed and copyright
© 1994 - 2026 by
Delta Media Group, Inc. -- Patent Pending --
Agency License Information: Montague, Miller & Co. is licensed in the state of Virginia.
108 Davidson Street | MLS# VAST2051442
This property located at 108 Davidson Street, Stafford, VA 22554 is currently listed for rent with an asking price of $2,800 / Monthly. Davidson Street is located within the STAFFORD COUNTY PUBLIC SCHOOLS school district. Search Stafford real estate on cknight.montaguemiller.com today.