

BEDS3
BATHS1 full 1 partial
SQUARE FEET1,505
MLS#VAWI2011122
STATUSACTIVE
PROPERTY TYPEResidential - Single Family
SUBDIVISIONWINCHESTER HISTORIC DISTRICT
SCHOOLWINCHESTER CITY PUBLIC SCHOOLS
Property Description
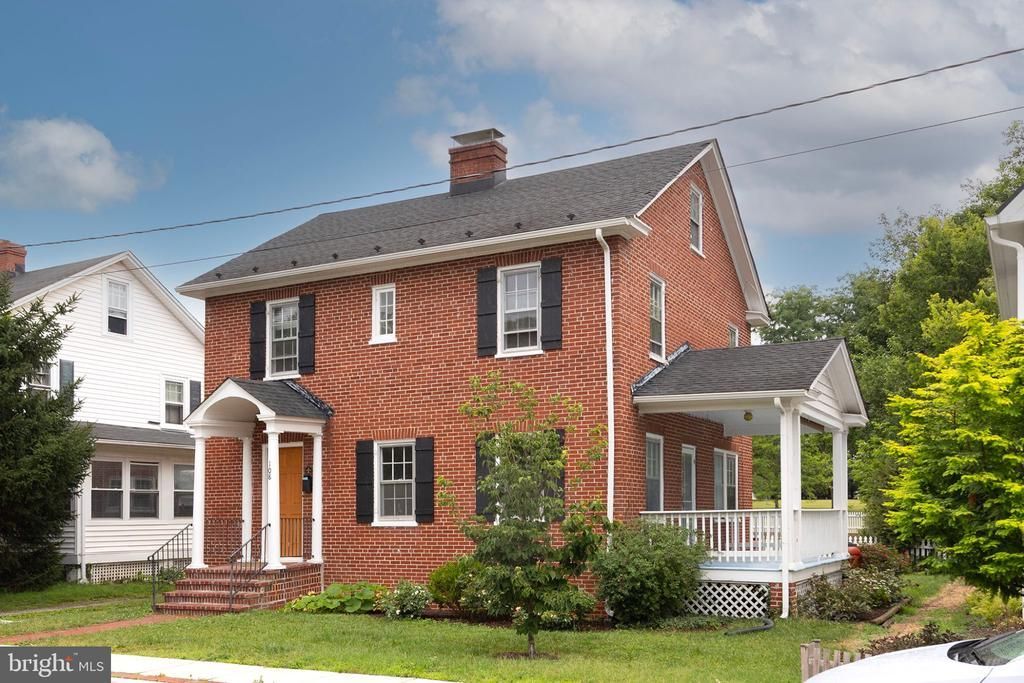
Welcome home to this beautifully remodeled and spacious 3-bedroom Colonial, where timeless character meets modern comfort in the heart of Winchester. Thoughtfully updated with today's buyer in mind, this charming residence offers upgraded amenities while preserving its classic appeal. Inside, you'll find generous living spaces filled with natural light, along with a walk-up attic offering abundant storage or future expansion potential. The full basement is ready to be finished, providing the perfect opportunity to create additional living space, a home gym, recreation room, or workshop. Outside, the detached garage offers exceptional versatility for parking, storage, hobbies, or a workshop. Ideally situated just minutes from the heart of historic Old Town Winchester, you'll enjoy the convenience of walking to local restaurants, boutique shopping, entertainment, the Shenandoah Valley Museum, and Valley Health Winchester Medical Center. Whether you're looking for a primary residence or an investment in one of Winchester's most desirable locations, this move-in-ready home offers the perfect combination of historic charm, modern updates, and unbeatable convenience.
Property Features
Property Type: Residential - Single Family
Basement: Full
Basement: Yes
Cooling: Central A/C
Fireplaces: 1
Fuel Type: Electric, Pellets, Wood
Garage: 1
Heating: Central, Pellet Stove, Wood Burn Stove
Home Style: Colonial
Lot Size: 0.00 Acre(S)
Stories: 3.5
Taxes: $2,698
Year Built: 1930
Feature Descriptions
Additional Structures: Above Grade
Appliances: Cooktop, Dryer, ENERGY STAR Refrigerator, Stove, Washer
Days on Site: 1
Exterior: Brick
Fireplace: Brick
Interior: Attic, Bathroom - Soaking Tub, Bathroom - Walk-In Shower, Built-Ins, Cedar Closet(s), Dining Area, Stove - Pellet, Wood Floors
Lot: Adjoins - Open Space
Lot Dimensions: 0.00 Acre(S)
Parking Notes: 1 Total Parking Spaces
Pet Restrictions: No Pet Restrictions
Sewer: Public Septic
SQFT Above Finished: 1505
SQFT Total Finished: 1505
Structure Type: Detached
Total Garage/Parking Spaces: 1
Water: Public
Local Schools
High School: JOHN HANDLEY
Middle School: DANIEL MORGAN
School District: WINCHESTER CITY PUBLIC SCHOOLS
Listed By / Shown By
Listed By
Agency Name: Real Broker LLC- Winchester
Agency Phone: 8445517325
Shown By
Agent Name: Carla Knight
Agent Phone: (540) 229-3576
Agency Title: Montague Miller & Co. Realtors

Estimate Your Payment
Estimated Payment
$ 1,558.97 per month $1,179.55 Principal & Interest $224.83 Property Tax $154.58 Homeowner's InsuranceChange Payment Information

Carla Knight
Cell: (540) 229-3576
Email Me

Privacy Policy / DMCA Notice / ADA Accessibility


This site is hosted, designed and copyright
© 1994 - 2026 by
Delta Media Group, Inc. -- Patent Pending --
Agency License Information: Montague, Miller & Co. is licensed in the state of Virginia.
108 Morgan Street | MLS# VAWI2011122
This single family home located at 108 Morgan Street , Winchester, VA 22601 is currently listed for sale with an asking price of $530,000. This property was built in 1930 and has 3 bedrooms and 1 full and 1 partial baths with 1505 sq. ft. Morgan Street is located in the WINCHESTER HISTORIC DISTRICT subdivision within the WINCHESTER CITY PUBLIC SCHOOLS school district. Search WINCHESTER HISTORIC DISTRICT real estate on cknight.montaguemiller.com today.