

BEDS3
BATHS2 full 2 partial
SQUARE FEET2,773
MLS#VAFV2043122
STATUSACTIVE
PROPERTY TYPERental - Townhouse
SUBDIVISIONSNOWDEN BRIDGE
SCHOOLFREDERICK COUNTY PUBLIC SCHOOLS
Property Description
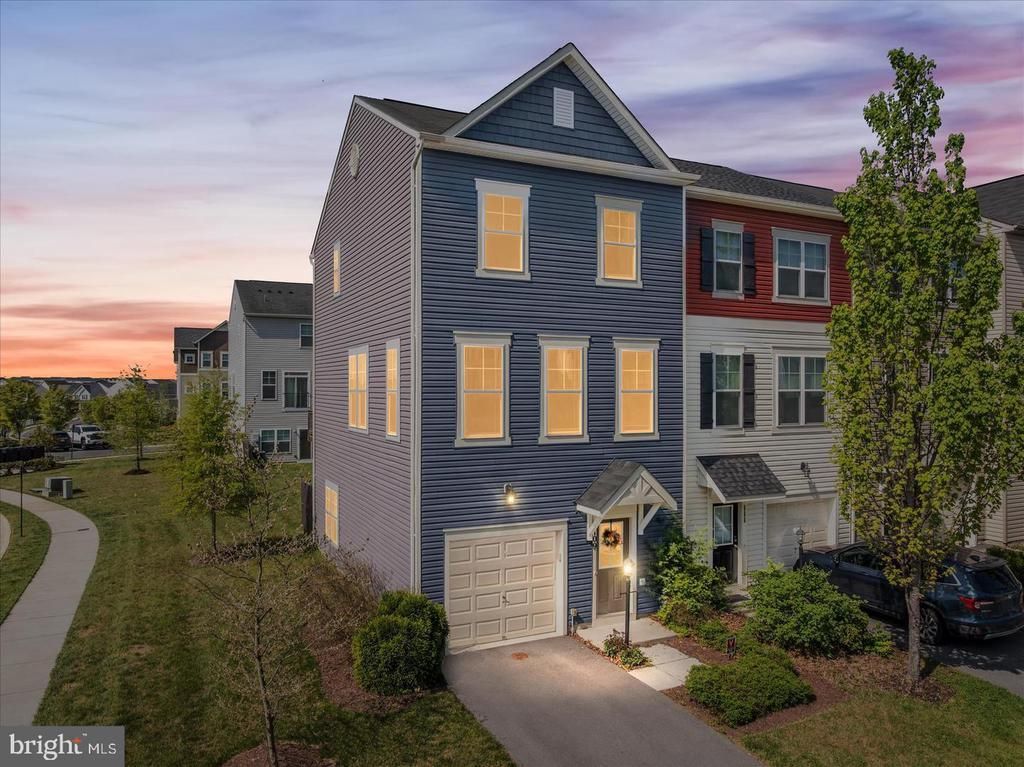
Welcome to Snowden Bridge. This end unit features new flooring on all 3 levels. Very well situated and would make a great investment property or a wonderful starter home! 3 bedrooms (could be 4 if you used the main level room as a bedroom). 2 full and 2 half baths. Each level has a bathroom available. Shows well and is ready for immediate occupancy. Snowden Bridge boost a great lifestyle - from walking paths to community center with indoor basketball and tennis to a wonderful outdoor pool area for the upcoming summer. Dog park and tot lots.. the community has it all and is conveniently located to all major routes. Close to shopping and restaurants
Property Features
Property Type: Rental - Townhouse
Cooling: Ceiling Fan(s), Central A/C
Fuel Type: Natural Gas
Garage: 1 car attached
Heating: Forced Air
Home Style: Colonial
Lot Size: 0.09 Acres
Stories: 3.0
Year Built: 2017
Feature Descriptions
Accessibility: 2+ Access Exits
Additional Structures: Above Grade, Below Grade
Appliances: Built-In Microwave, Dishwasher, Disposal, Dryer, Oven - Self Cleaning, Oven/Range - Gas, Refrigerator, Washer, Washer/Dryer Stacked, Water Heater
Community Amenities: Basketball Courts, Bike Trail, Community Center, Dog Park, Jog/Walk Path, Pool - Outdoor, Tot Lots/Playground, Tennis Courts, Picnic Area
Days on Site: 10
Exterior: Sidewalks, Street Lights
Exterior: Vinyl Siding
HOA Fee: $164.00/Monthly
Interior: Carpet, Combination Kitchen/Dining, Floor Plan - Traditional, Pantry, Primary Bath(s), Recessed Lighting, Walk-in Closet(s), Window Treatments
Lot Dimensions: 0.09 Acre(S)
Parking Features: Driveway, Attached Garage, Paved Driveway
Pet Restrictions: Case by Case Basis
Rent Includes: Common Area Maintenance, Community Center
Rooms: Living Room, Dining Room, Primary Bedroom, Bedroom 2,Bedroom 3,Kitchen, Family Room, Foyer, Laundry, Bathroom 2,Primary Bathroom, Half Bath
Sewer: Public Sewer
SQFT Above Finished: 2302
SQFT Below Finished: 471
SQFT Total Finished: 2773
Structure Type: End of Row/Townhouse
Total Garage/Parking Spaces: 1
Utilities: Natural Gas Available
Water: Public
Local Schools
School District: FREDERICK COUNTY PUBLIC SCHOOLS
Listed By / Shown By
Listed By
Agency Name: Ikon Realty
Agency Phone: 7037233434
Shown By
Agent Name: Carla Knight
Agent Phone: (540) 229-3576
Agency Title: Montague Miller & Co. Realtors


Carla Knight
Cell: (540) 229-3576
Email Me

Privacy Policy / DMCA Notice / ADA Accessibility


This site is hosted, designed and copyright
© 1994 - 2026 by
Delta Media Group, Inc. -- Patent Pending --
Agency License Information: Montague, Miller & Co. is licensed in the state of Virginia.
109 Splendor Garden Way | MLS# VAFV2043122
This property located at 109 Splendor Garden Way, Stephenson, VA 22656 is currently listed for rent with an asking price of $2,350 / Monthly. Splendor Garden Way is located within the FREDERICK COUNTY PUBLIC SCHOOLS school district. Search Stephenson real estate on cknight.montaguemiller.com today.