

BEDS5
BATHS4 full
SQUARE FEET3,773
MLS#VAPW2123892
STATUSACTIVE
PROPERTY TYPEResidential - Single Family
SCHOOLPRINCE WILLIAM COUNTY PUBLIC SCHOOLS
Property Description
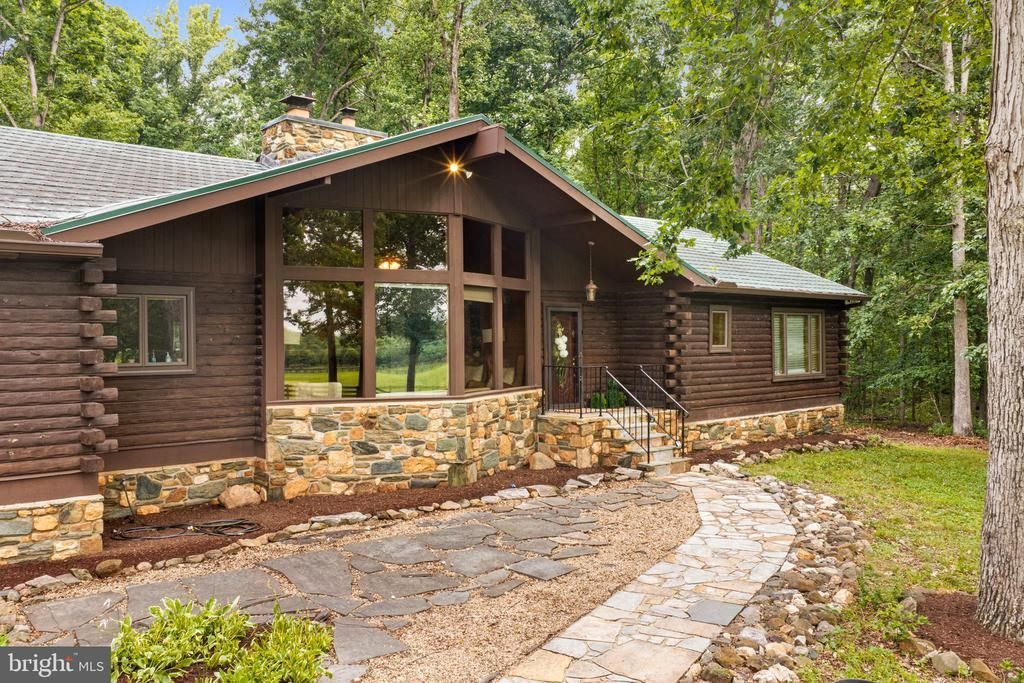
Tucked away at the end of a long, tree-lined paved driveway, this breathtaking log cabin retreat is one of Nokesville's best-kept secrets on 3.5 acres. Nestled among mature hardwoods on a private, peaceful setting, this home offers the perfect blend of rustic charm, modern updates, and everyday convenience. From the moment you arrive, you'll feel a world away from the hustle and bustle, surrounded by nature, beautiful wooded views, and the serenity that makes this property so special. Whether you're enjoying your morning coffee on the porch, gathering around the outdoor fire pit with family and friends, or simply taking in the peaceful surroundings, every inch of this property invites you to slow down and enjoy the beauty of country living. Inside, you'll immediately be captivated by the soaring ceilings and the stunning floor-to-ceiling natural stone fireplace that anchors the main living area, creating a warm and inviting space that's perfect for cozy evenings or entertaining guests. The timeless character of this true log home is complemented by thoughtful modern updates throughout. The kitchen was beautifully updated in 2021, while the main-level bathroom was renovated in 2023. Additional improvements include a new HVAC system (2025), newer metal roof, updated windows, newer hot water heater, and 6-inch gutters providing comfort, efficiency, and peace of mind for years to come. The finished walk out lower level offers exceptional versatility with a spacious flex room and kitchenette, making it ideal for multi-generational living, extended family, or long-term guests. You'll also find a dedicated recording studio, creating the perfect space for musicians, podcasters, content creators, or anyone looking for a private, sound-conscious workspace. Although this property feels like your own private mountain retreat, you're just minutes from shopping, dining, and everyday conveniences, with quick access to Route 234 and Route 28, making commuting throughout Northern Virginia surprisingly convenient. If you've been dreaming of a home that offers unmatched privacy, timeless character, modern updates, and a lifestyle unlike anything else on the market, this is your opportunity. Welcome to 10904 Manley Road, a rare retreat where peaceful living meets everyday convenience. Nokesville's best-kept secret is ready to welcome its next owners home.
Property Features
Property Type: Residential - Single Family
Basement: Full, Connecting Stairway, Walkout Level, Windows
Basement: Yes
Cooling: Ceiling Fan(s), Central A/C, Ductless/Mini-Split, Hea
Fireplaces: 1
Fuel Type: Electric, Propane - Leased
Heating: Heat Pump(s)
Home Style: Ranch/Rambler
Lot Size: 3.58 Acres
Roof Type: Metal
Stories: 2.0
Taxes: $8,260
Year Built: 1981
Feature Descriptions
Additional Structures: Above Grade, Below Grade
Appliances: Built-In Microwave, Dishwasher, Dryer, Exhaust Fan, Oven/Range - Electric, Range Hood, Refrigerator, Washer, Water Heater, Icemaker
Days on Site: 13
Exterior: Log, Stone, Wood Siding
Exterior: Chimney Cap(s), Flood Lights, Gutter System
Fencing: Electric
Fireplace: Stone, Wood
Flooring: Carpet, Ceramic Tile, Hardwood, Luxury Vinyl Plank, Vinyl
Interior: 2nd Kitchen, Breakfast Area, Built-Ins, Carpet, Ceiling Fan(s), Chair Railings, Entry Level Bedroom, Floor Plan - Open, Formal/Separate Dining Room, Kitchen - Gourmet, Primary Bath(s), Recessed Lighting, Bathroom - Stall Shower, Bathroom - Tub Shower, Upgraded Countertops, Wood Floors, Attic/House Fan
Lot: Private, Trees/Wooded
Lot Dimensions: 3.58 Acre(S)
Number of Rooms: 6
Parking Features: Circular Driveway, Paved Driveway
Rooms: Living Room, Dining Room, Primary Bedroom, Bedroom 2,Bedroom 3,Bedroom 4,Bedroom 5,Kitchen, Den, Foyer, Breakfast Room, Sun/Florida Room, Laundry, Office, Recreation Room, Storage Room, Primary Bathroom, Full Bath
Sewer: On Site Septic, Septic = # of BR
Special View Info: Trees/Woods
SQFT Above Finished: 2092
SQFT Below Finished: 1681
SQFT Total Finished: 3773
Structure Type: Detached
Water: Well
Windows: Atrium, Casement, Double Pane, Screens
Wooded: Yes
Local Schools
High School: BRENTSVILLE DISTRICT
Middle School: THE NOKESVILLE SCHOOL
Elementary School: THE NOKESVILLE SCHOOL
School District: PRINCE WILLIAM COUNTY PUBLIC SCHOOLS
Listed By / Shown By
Listed By
Agency Name: Pearson Smith Realty, LLC
Agency Phone: 5713861075
Shown By
Agent Name: Carla Knight
Agent Phone: (540) 229-3576
Agency Title: Montague Miller & Co. Realtors

Estimate Your Payment
Estimated Payment
$ 3,142.64 per month $2,169.93 Principal & Interest $688.33 Property Tax $284.38 Homeowner's InsuranceChange Payment Information

Carla Knight
Cell: (540) 229-3576
Email Me

Privacy Policy / DMCA Notice / ADA Accessibility


This site is hosted, designed and copyright
© 1994 - 2026 by
Delta Media Group, Inc. -- Patent Pending --
Agency License Information: Montague, Miller & Co. is licensed in the state of Virginia.
10904 Manley Road | MLS# VAPW2123892
This single family home located at 10904 Manley Road, Nokesville, VA 20181 is currently listed for sale with an asking price of $975,000. This property was built in 1981 and has 5 bedrooms and 4 full baths with 3773 sq. ft. Manley Road is located within the PRINCE WILLIAM COUNTY PUBLIC SCHOOLS school district. Search Nokesville real estate on cknight.montaguemiller.com today.