

BEDS4
BATHS3 full 1 partial
SQUARE FEET3,552
MLS#VASH2014864
STATUSACTIVE
PROPERTY TYPERental - Single Family
SUBDIVISIONRIVERMONT ESTATES
SCHOOLSHENANDOAH COUNTY PUBLIC SCHOOLS
Property Description
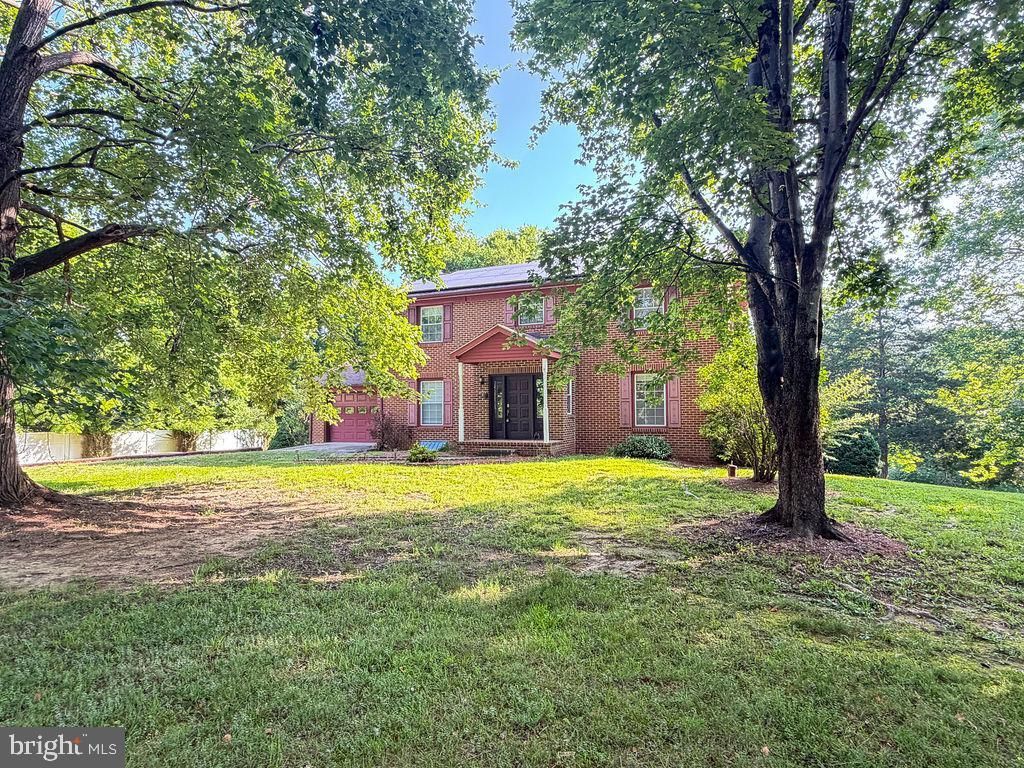
Spacious Rental Living Near the Shenandoah River Enjoy the comfort and space of a beautiful home without the responsibilities of homeownership. This 4-bedroom, 3.5-bathroom rental offers room to relax, work, and gather in a private cul-de-sac setting near the Shenandoah River. Highlights of this rental includes: · Generous living space: A large family room and kitchen provide plenty of room for everyday living, entertaining guests, or accommodating a growing family. · Private outdoor setting: The cul-de-sac location borders the Shenandoah River, offering added privacy and access to premium outdoor space. · Comfortable bedrooms: Expansive upstairs bedrooms give everyone the personal space they need. · Flexible bonus rooms: Downstairs bonus rooms are ideal for a private retreat, home office (Shentel Fiber Optics internet is available), guest area, or hobby space. If you are looking for a spacious home that meets your family’s needs without the commitment of buying, this rental should be at the top of your list. Credit score of 650+, This is a No Vaping, No Smoking, No Marijuana use property. Although pets are wonderful companions, this home has a strict no-pet policy.
Property Features
Property Type: Rental - Single Family
Basement: Yes
Basement: Connecting Stairway, Daylight, Partial, Full, Heated, Outside Entrance, Interior Access, Partially Finished, Side Entrance, Walkout Level, Windows
Cooling: Central A/C
Fireplaces: 2
Fuel Type: Electric
Garage: 1 car attached
Heating: Heat Pump - Gas BackUp, Heat Pump(s)
Home Style: Colonial
Lot Size: 1.81 Acres
Stories: 3.0
Year Built: 1980
Feature Descriptions
Additional Structures: Above Grade, Below Grade
Appliances: Dishwasher, Dryer - Electric, Oven - Wall, Range Hood, Refrigerator, Stove, Washer
Days on Site: 16
Exterior: Exterior Lighting
Exterior: Brick
Flooring: Carpet, Hardwood
HOA Fee: $100.00/Annually
Interior: Carpet, Built-Ins, Dining Area, Family Room Off Kitchen, Floor Plan - Traditional, Kitchen - Country, Primary Bath(s), Walk-in Closet(s), Wood Floors
Lot: Cul-de-sac, Front Yard, No Thru Street, Rear Yard, Road Frontage
Lot Dimensions: 1.81 Acre(S)
Sewer: Septic = # of BR
Special View Info: Mountain, Panoramic, River
SQFT Above Finished: 2396
SQFT Below Finished: 1156
SQFT Total Finished: 3552
Structure Type: Detached
Total Garage/Parking Spaces: 5
Utilities: Cable TV Available
Water: Well
Local Schools
High School: CENTRAL
Middle School: PETER MUHLENBERG
Elementary School: W.W. ROBINSON
School District: SHENANDOAH COUNTY PUBLIC SCHOOLS
Listed By / Shown By
Listed By
Agency Name: Johnston and Rhodes Real Estate
Agency Phone: 5404599650
Shown By
Agent Name: Carla Knight
Agent Phone: (540) 229-3576
Agency Title: Montague Miller & Co. Realtors


Carla Knight
Cell: (540) 229-3576
Email Me

Privacy Policy / DMCA Notice / ADA Accessibility


This site is hosted, designed and copyright
© 1994 - 2026 by
Delta Media Group, Inc. -- Patent Pending --
Agency License Information: Montague, Miller & Co. is licensed in the state of Virginia.
11 Hickory Lane | MLS# VASH2014864
This property located at 11 Hickory Lane, Woodstock, VA 22664 is currently listed for rent with an asking price of $3,000 / Monthly. Hickory Lane is located within the SHENANDOAH COUNTY PUBLIC SCHOOLS school district. Search Woodstock real estate on cknight.montaguemiller.com today.