

BEDS4
BATHS3 full
SQUARE FEET3,000
MLS#VAFX2323894
STATUSACTIVE
PROPERTY TYPERental - Single Family
SUBDIVISIONVIENNA WOODS
SCHOOLFAIRFAX COUNTY PUBLIC SCHOOLS
Property Description
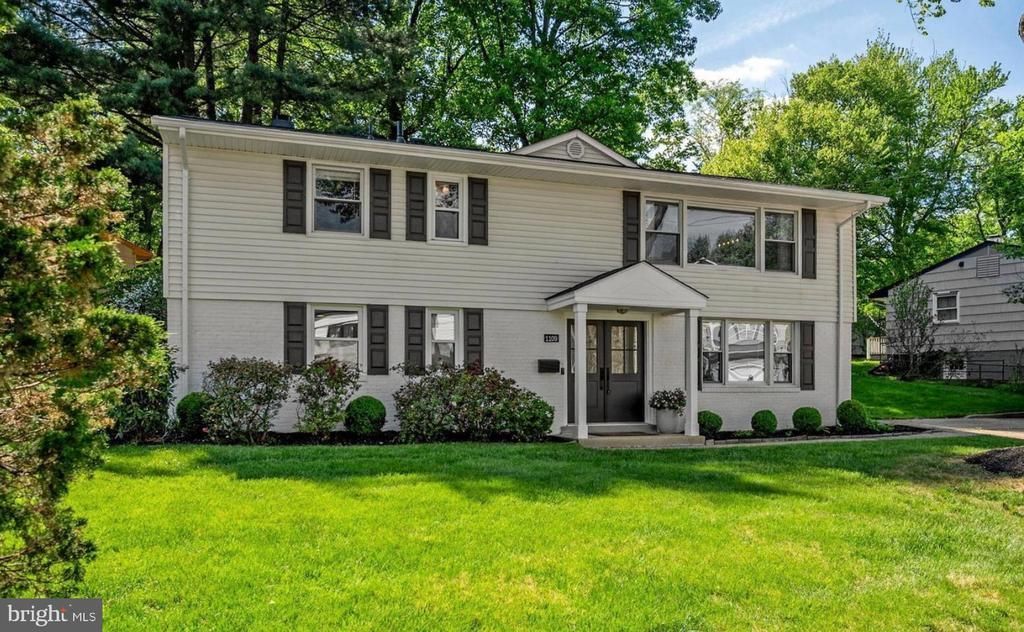
Open House 7/12 1 2-2pm (No showings prior to this open house) Welcome to this beautifully updated bi-level home situated on a desirable corner lot in the sought-after Vienna Woods community. Offering approximately 3,000 square feet of thoughtfully designed living space, this 4-bedroom, 3-bathroom residence provides the perfect blend of style, space, and comfort for today's modern lifestyle. Step inside to discover an open, light-filled floor plan enhanced by gleaming hardwood floors, neutral paint, and inviting living spaces throughout. The main level offers exceptional flexibility with a spacious recreation room or secondary living area, a private bedroom, a versatile bonus room ideal for a home office, gym, or playroom, a full bathroom, and a convenient laundry room. Upstairs, the heart of the home features a welcoming living room, formal dining room, and an updated kitchen designed for both everyday living and entertaining. The kitchen boasts granite countertops, stainless steel appliances, a gas range, and a convenient pass-through that seamlessly connects the kitchen and dining room. Just beyond, the comfortable family room is highlighted by soaring skylights and a cozy fireplace, creating the perfect gathering space. The owner's suite serves as a peaceful retreat with a private en-suite bathroom, while two additional bedrooms share a well-appointed hall bath. Designed to embrace indoor-outdoor living, French doors and sliding glass doors open to a screened-in porch and spacious deck overlooking a private backyard surrounded by mature trees—an ideal setting for relaxing or entertaining family and friends. Additional highlights include off-street driveway parking and an exceptional location with easy access to I-66, I-495, Route 123, the Dulles Toll Road, and Metro. Enjoy being just minutes from the shopping, dining, and entertainment destinations of downtown Vienna, Tysons, and the Mosaic District.
Property Features
Property Type: Rental - Single Family
Basement: Yes
Basement: Fully Finished, Walkout Level, Windows, Front Entrance, Side Entrance
Cooling: Central A/C, Ceiling Fan(s)
Fireplaces: 1
Fuel Type: Natural Gas
Heating: Forced Air
Home Style: Bi-level
Lot Size: 0.29 Acres
Stories: 2.0
Year Built: 1959
Feature Descriptions
Additional Structures: Above Grade, Below Grade
Appliances: Built-In Microwave, Dishwasher, Disposal, Dryer, Exhaust Fan, Icemaker, Oven/Range - Gas, Refrigerator, Stainless Steel Appliances, Washer, Water Heater
Days on Site: 15
Exterior: Aluminum Siding
Exterior: Bump-outs, Exterior Lighting
Fireplace: Fireplace - Glass Doors
Flooring: Hardwood, Carpet, Ceramic Tile
Interior: Breakfast Area, Carpet, Ceiling Fan(s), Dining Area, Entry Level Bedroom, Family Room Off Kitchen, Floor Plan - Open, Kitchen - Gourmet, Primary Bath(s), Recessed Lighting, Skylight(s), Bathroom - Stall Shower, Bathroom - Tub Shower, Upgraded Countertops, Window Treatments, Wood Floors
Lot: Backs to Trees, Corner, Landscaping, Partly Wooded
Lot Dimensions: 0.29 Acre(S)
Parking Features: Driveway, Concrete Driveway
Pet Restrictions: Case by Case Basis
Rooms: Living Room, Dining Room, Primary Bedroom, Bedroom 2,Bedroom 3,Bedroom 4,Kitchen, Game Room, Family Room, Foyer, Laundry, Recreation Room, Bathroom 2,Bonus Room, Primary Bathroom, Full Bath, Screened Porch
Special View Info: Garden/Lawn, Trees/Woods
SQFT Above Finished: 3000
SQFT Total Finished: 3000
Structure Type: Detached
Windows: Double Pane, Skylights
Wooded: Yes
Local Schools
High School: MADISON
Middle School: THOREAU
Elementary School: MARSHALL ROAD
School District: FAIRFAX COUNTY PUBLIC SCHOOLS
Listed By / Shown By
Listed By
Agency Name: Compass
Agency Phone: 3012981001
Shown By
Agent Name: Carla Knight
Agent Phone: (540) 229-3576
Agency Title: Montague Miller & Co. Realtors


Carla Knight
Cell: (540) 229-3576
Email Me

Privacy Policy / DMCA Notice / ADA Accessibility


This site is hosted, designed and copyright
© 1994 - 2026 by
Delta Media Group, Inc. -- Patent Pending --
Agency License Information: Montague, Miller & Co. is licensed in the state of Virginia.
1109 Hillcrest Drive Sw | MLS# VAFX2323894
This property located at 1109 Hillcrest Drive Sw, Vienna, VA 22180 is currently listed for rent with an asking price of $5,300 / Monthly. Hillcrest Drive Sw is located within the FAIRFAX COUNTY PUBLIC SCHOOLS school district. Search Vienna real estate on cknight.montaguemiller.com today.