

BEDS4
BATHS2 full 1 partial
SQUARE FEET3,231
MLS#VAST2050326
STATUSACTIVE
PROPERTY TYPEResidential - Single Family
SUBDIVISIONEMBREY MILL
SCHOOLSTAFFORD COUNTY PUBLIC SCHOOLS
Property Description
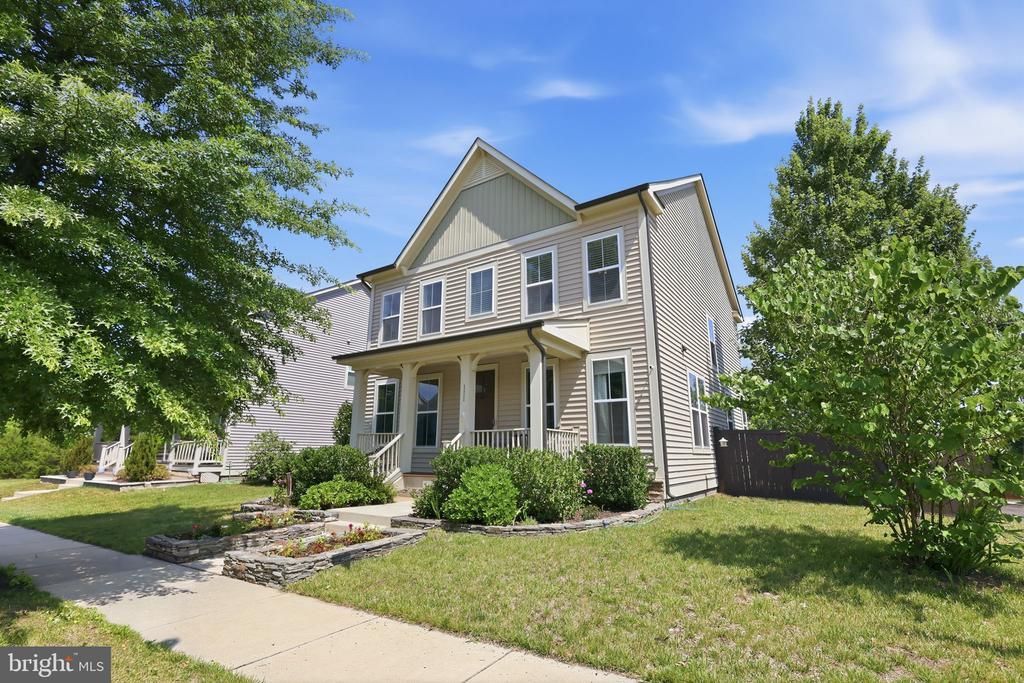
Welcome to 111 Rosemary Lane in the heart of Embrey Mill! Beautifully maintained and move-in ready, this spacious home offers 4 bedrooms, 2 and a half baths, and more than 3,000 square feet designed for both everyday living and entertaining. A corner lot , fully fenced, and abundant natural light make this home one you’ll want to see. The gourmet kitchen is the centerpiece of the home, featuring stainless steel appliances, double ovens, upgraded countertops, a large center island, and a spacious pantry. The adjoining family room with gas fireplace and a dining area provide room for gathering. Upstairs, the spacious primary suite offers 2 walk-in closet and bathroom with a walk-in shower, while three additional bedrooms and an upper level laundry room add convenience. A partially finished lower level provides flexible space for recreation, hobbies, or future expansion. Enjoy all that Embrey Mill has to offer, including two pools, a bistro, parks, playgrounds, trails, fitness facilities, and community events, with convenient access to I-95, Quantico, Rouse sports center, shopping, and dining.
Property Features
Property Type: Residential - Single Family
Basement: Full, Partially Finished, Interior Access
Basement: Yes
Cooling: Central A/C
Fireplaces: 1
Fuel Type: Natural Gas
Garage: 2
Heating: Central
Home Style: Traditional
Lot Size: 0.15 Acres
Roof Type: Architectural Shingle
Stories: 3.0
Taxes: $5,451
Year Built: 2017
Feature Descriptions
Additional Structures: Above Grade, Below Grade
Appliances: Built-In Microwave, Dishwasher, Disposal, Refrigerator, Icemaker, Oven - Wall, Cooktop, Stainless Steel Appliances, Washer, Dryer, Water Heater
Community Amenities: Basketball Courts, Club House, Dog Park, Jog/Walk Path, Picnic Area, Pool - Outdoor, Recreational Center, Swimming Pool, Tot Lots/Playground, Common Grounds, Soccer Field, Bar/Lounge, Bike Trail
Days on Site: 19
Exterior: Vinyl Siding
Exterior: Lawn Sprinkler, Street Lights, Sidewalks
Fencing: Fully, Rear, Wood
Fireplace: Fireplace - Glass Doors, Gas/Propane, Insert, Mantel(s)
Flooring: Ceramic Tile, Partially Carpeted, Wood
HOA Fee: $143.00/Monthly
Interior: Breakfast Area, Built-Ins, Ceiling Fan(s), Family Room Off Kitchen, Floor Plan - Open, Formal/Separate Dining Room, Kitchen - Gourmet, Pantry, Primary Bath(s), Recessed Lighting, Bathroom - Soaking Tub, Bathroom - Stall Shower, Store/Office, Bathroom - Tub Shower, Upgraded Countertops, Walk-in Closet(s)
Lot: Corner, Front Yard, Landscaping, Rear Yard, SideYard(s)
Lot Dimensions: 0.15 Acre(S)
Parking Features: Asphalt Driveway
Parking Notes: 2 Total Parking Spaces
Sewer: Public Sewer
SQFT Above Finished: 2494
SQFT Below Finished: 737
SQFT Total Finished: 3231
Structure Type: Detached
Total Garage/Parking Spaces: 2
Water: Public
Windows: Double Hung, ENERGY STAR Qualified, Screens
Local Schools
Elementary School: ANTHONY BURNS
School District: STAFFORD COUNTY PUBLIC SCHOOLS
Listed By / Shown By
Listed By
Agency Name: Keller Williams Capital Properties
Agency Phone: 5406598633
Shown By
Agent Name: Carla Knight
Agent Phone: (540) 229-3576
Agency Title: Montague Miller & Co. Realtors

Estimate Your Payment
Estimated Payment
$ 2,213.80 per month $1,555.67 Principal & Interest $454.25 Property Tax $203.88 Homeowner's InsuranceChange Payment Information

Carla Knight
Cell: (540) 229-3576
Email Me

Privacy Policy / DMCA Notice / ADA Accessibility


This site is hosted, designed and copyright
© 1994 - 2026 by
Delta Media Group, Inc. -- Patent Pending --
Agency License Information: Montague, Miller & Co. is licensed in the state of Virginia.
111 Rosemary Lane | MLS# VAST2050326
This single family home located at 111 Rosemary Lane, Stafford, VA 22554 is currently listed for sale with an asking price of $699,000. This property was built in 2017 and has 4 bedrooms and 2 full and 1 partial baths with 3231 sq. ft. Rosemary Lane is located in the EMBREY MILL subdivision within the STAFFORD COUNTY PUBLIC SCHOOLS school district. Search EMBREY MILL real estate on cknight.montaguemiller.com today.