

BEDS3
BATHS3 full 1 partial
SQUARE FEET2,958
MLS#VAFA2004348
STATUSACTIVE
PROPERTY TYPEResidential - Townhouse
SUBDIVISIONGRESHAM PLACE
SCHOOLFALLS CHURCH CITY PUBLIC SCHOOLS
Property Description
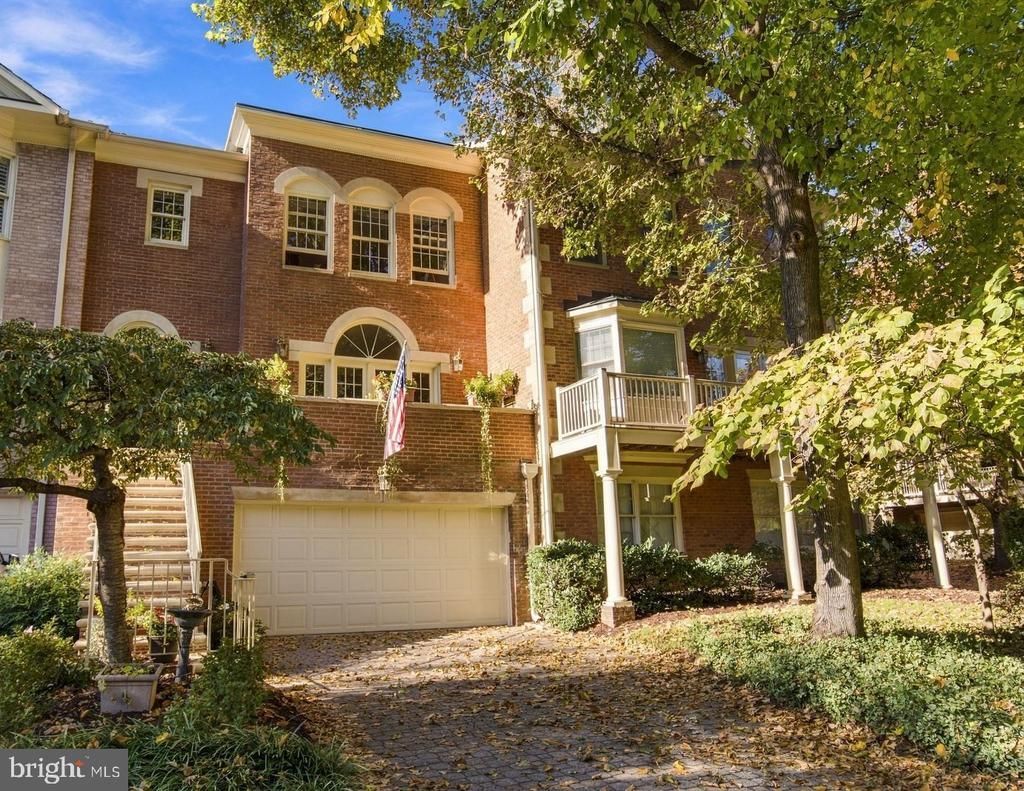
**************** Open House on Sunday, November 8, from 1 to 4 pm********************* Well-sited in a park setting, this spacious, all-brick townhouse has a front terrace, a rear deck, and a patio opening to trees. It is minutes to the East Falls Church Metro, Rt. 66, and the charms and attractions of the "Little City" of Falls Church. **Updates: 2026-Washer and dryer, fresh interior paint; 2022-front steps and railing, new rear deck; 2019-water heater; 2018-replaced roof; 2015: updated bathrooms; 2014: refrigerator, oven, microwave; 2013: heat pump for upper level and gas furnace for main and lower level and air conditioning; 2013: updates to kitchen and powder room.** **Enter into a gracious foyer, to a classic living room with wainscoting, high ceiling, wood floors and French windows**The adjoining dining room is ideal for cozy family dinners or large gatherings**Warm wood cabinets in the kitchen, granite tops, and newer stainless appliances appeal to cooks of every level**The breakfast area is set in an appealing bay window with treed views**The kitchen flows into the family room, centered on a wood burning fireplace, and a French door opens to the private deck and patio**Gardeners, children, and pets will delight in the sunny yard's nooks and crannies**A powder room completes this level.** ***Upstairs, the primary bedroom features triple windows, a fitted walk-in closet, sitting area, and bathroom with double vanity sinks, soaking tub, and a separate shower***The second and third bedrooms have double closets and are filled with light** A hall bath is shared by the two bedrooms, and a deep linen closet provides storage for bathroom products****Conveniently located upstairs, the laundry room has storage cupboards and additional space for household items***A pull-down stair leads to the attic for even more storage*** ***The lower level rec room offers another wood-burning fireplace, large windows with shutters, and a cozy, comfy setting for media, sports, reading, and relaxing.***A full bathroom on this level allows the rec room to double as guest space or a spot for giggly sleepovers.***A deep storage room completes this level.**In the oversized two-car garage, there is space for bikes, sports equipment, and gardening tools, and another storage room has more storage**The paver driveway accommodates two more cars, and guest parking is just across the way from the home** The home has two zone HVAC with a gas furnace serving the lower and main levels, and an electric heat pump for the upper level.***Double-pane windows and thoughtful design ensure year-round comfort*** ***The home is in the Mt. Daniel, Oak Street, Mary Ellen Henderson, and Meridian schools pyramid***The city's redeveloped urban corridor along Broad St. mixes well with the homes and buildings that contribute to the charm and appeal of Falls Church. Three grocery stores are on the corridor, along with indie restaurants, shops, and services. The renowned farmer's market, library, and community center are at the heart of the community***Walk to the funky State Theater and neighboring Clare and Dons for music and nightlife*** ***An sunny home in pristine condition awaits the buyer who values space, condition, and location***
Property Features
Property Type: Residential - Townhouse
Basement: Yes
Basement: Fully Finished
Cooling: Central A/C, Ceiling Fan(s), Zoned
Fireplaces: 2
Fuel Type: Electric, Natural Gas
Garage: 2
Heating: Forced Air, Zoned
Home Style: Colonial
Lot Size: 0.07 Acres
Stories: 3.0
Taxes: $15,801
Year Built: 1990
Feature Descriptions
Additional Structures: Above Grade, Below Grade
Appliances: Built-In Microwave, Central Vacuum, Cooktop, Dishwasher, Disposal, Dryer, Icemaker, Oven - Wall, Refrigerator, Stainless Steel Appliances, Trash Compactor, Washer, Extra Refrigerator/Freezer
Days on Site: 4
Exterior: Brick
Fencing: Rear
Fireplace: Wood
Flooring: Carpet, Ceramic Tile, Wood
HOA Fee: $222.00/Monthly
Interior: Attic, Bathroom - Soaking Tub, Carpet, Ceiling Fan(s), Chair Railings, Crown Moldings, Family Room Off Kitchen, Floor Plan - Traditional, Primary Bath(s), Recessed Lighting, Wainscotting, Walk-in Closet(s), Window Treatments, Wood Floors
Lot Dimensions: 0.07 Acre(S)
Parking Notes: 4 Total Parking Spaces
Pet Restrictions: Case by Case Basis
Rooms: Living Room, Dining Room, Primary Bedroom, Bedroom 2,Bedroom 3,Kitchen, Family Room, Foyer, Laundry, Recreation Room, Storage Room, Bathroom 3,Half Bath
Sewer: Public Sewer
Special View Info: Trees/Woods
SQFT Above Finished: 2392
SQFT Below Finished: 566
SQFT Total Finished: 2958
Structure Type: Interior Row/Townhouse
Total Garage/Parking Spaces: 4
Water: Public
Windows: Bay/Bow, Double Hung, Double Pane, Palladian, Screens
Local Schools
High School: MERIDIAN
Middle School: MARY ELLEN HENDERSON
Elementary School: MOUNT DANIEL
School District: FALLS CHURCH CITY PUBLIC SCHOOLS
Listed By / Shown By
Listed By
Agency Name: Corcoran McEnearney
Agency Phone: 7035251900
Shown By
Agent Name: Carla Knight
Agent Phone: (540) 229-3576
Agency Title: Montague Miller & Co. Realtors

Estimate Your Payment
Estimated Payment
$ 5,092.35 per month $3,338.13 Principal & Interest $1,316.75 Property Tax $437.47 Homeowner's InsuranceChange Payment Information

Carla Knight
Cell: (540) 229-3576
Email Me

Privacy Policy / DMCA Notice / ADA Accessibility


This site is hosted, designed and copyright
© 1994 - 2026 by
Delta Media Group, Inc. -- Patent Pending --
Agency License Information: Montague, Miller & Co. is licensed in the state of Virginia.
112 Gresham Place | MLS# VAFA2004348
This townhouse located at 112 Gresham Place, Falls Church, VA 22046 is currently listed for sale with an asking price of $1,499,900. This property was built in 1990 and has 3 bedrooms and 3 full and 1 partial baths with 2958 sq. ft. Gresham Place is located in the GRESHAM PLACE subdivision within the FALLS CHURCH CITY PUBLIC SCHOOLS school district. Search GRESHAM PLACE real estate on cknight.montaguemiller.com today.