

BEDS4
BATHS3 full
SQUARE FEET2,081
MLS#VAFV2043260
STATUSACTIVE
PROPERTY TYPEResidential - Single Family
SUBDIVISIONCOLLEGE PARK
SCHOOLFREDERICK COUNTY PUBLIC SCHOOLS
Property Description
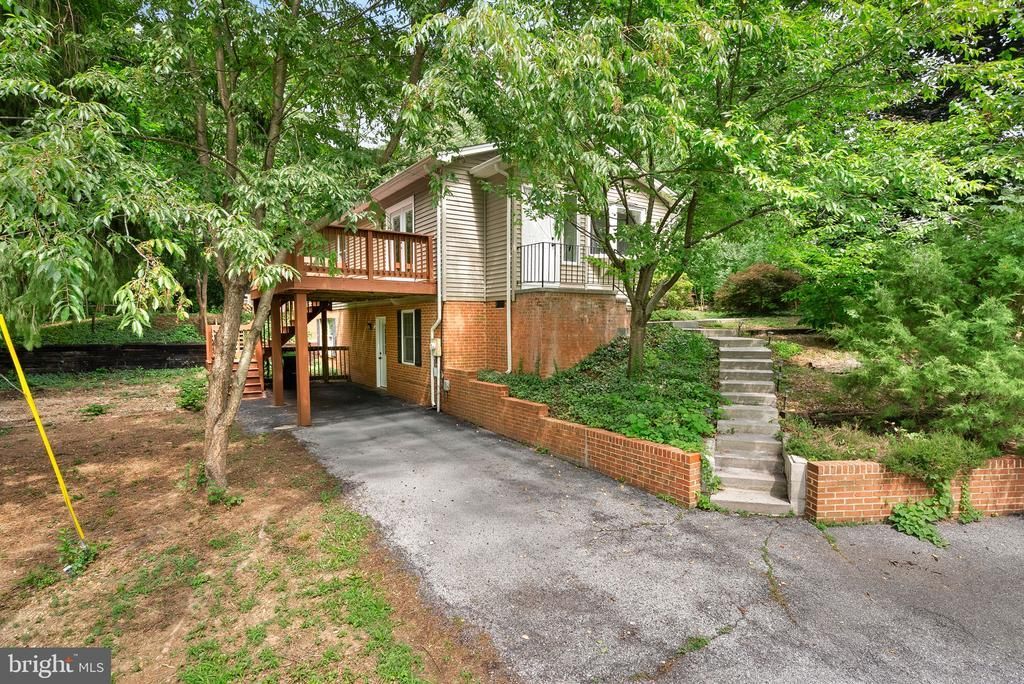
Welcome to this clean, move-in ready home in Winchester’s desirable College Park neighborhood! Situated on nearly a half-acre lot, this spacious property offers approximately 2,200 square feet of comfortable living space with four bedrooms and three full bathrooms. The updated kitchen features granite countertops, while the refinished bathrooms and marble flooring add timeless style. The finished walk-out basement provides flexible space for a recreation room, home office, or guest accommodations. Step outside to enjoy the rear deck overlooking the backyard, complete with a storage shed for added convenience. With generous living space, thoughtful updates, and a great location close to shopping, dining, schools, and commuter routes, this home is ready for its next owner.
Property Features
Property Type: Residential - Single Family
Basement: Yes
Basement: Connecting Stairway, Rear Entrance, Full, Fully Finished, Walkout Level, Windows
Cooling: Ceiling Fan(s), Heat Pump(s)
Fireplaces: 1
Fuel Type: Electric, Wood
Heating: Heat Pump(s), Wood Burn Stove
Home Style: Raised Ranch/Rambler
Lot Size: 0.50 Acres
Stories: 2.0
Taxes: $1,514
Year Built: 1980
Feature Descriptions
Additional Structures: Above Grade, Below Grade
Appliances: Dishwasher, Microwave
Days on Site: 2
Exterior: Vinyl Siding
Fencing: Rear
Interior: Combination Dining/Living, Dining Area, Entry Level Bedroom, Upgraded Countertops, Primary Bath(s), Wood Floors
Lot: Backs to Trees
Lot Dimensions: 0.50 Acre(S)
Rooms: Living Room, Dining Room, Primary Bedroom, Bedroom 2,Bedroom 3,Bedroom 4,Kitchen, Game Room
Sewer: Public Sewer
SQFT Above Finished: 1181
SQFT Below Finished: 900
SQFT Total Finished: 2081
Structure Type: Detached
Water: Public
Windows: Bay/Bow
Room Sizes
Living Room: 18 x 11 Level - Main
Primary Bedroom: 14 x 22 Level - Main
Bedroom 2: 11 x 11 Level - Main
Bedroom 3: 11 x 11 Level - Lower 1
Bedroom 4: 12 x 13 Level - Lower 1
Kitchen: 14 x 10 Level - Main
Game Room: 10 x 15 Level - Lower 1
Dining Room: 10 x 12 Level - Main
Local Schools
High School: MILLBROOK
Middle School: ADMIRAL RICHARD E. BYRD
Elementary School: ARMEL
School District: FREDERICK COUNTY PUBLIC SCHOOLS
Listed By / Shown By
Listed By
Agency Name: Pearson Smith Realty, LLC
Agency Phone: 5713861075
Shown By
Agent Name: Carla Knight
Agent Phone: (540) 229-3576
Agency Title: Montague Miller & Co. Realtors

Estimate Your Payment
Estimated Payment
$ 1,095.30 per month $856.84 Principal & Interest $126.17 Property Tax $112.29 Homeowner's InsuranceChange Payment Information

Carla Knight
Cell: (540) 229-3576
Email Me

Privacy Policy / DMCA Notice / ADA Accessibility


This site is hosted, designed and copyright
© 1994 - 2026 by
Delta Media Group, Inc. -- Patent Pending --
Agency License Information: Montague, Miller & Co. is licensed in the state of Virginia.
112 Yale Drive | MLS# VAFV2043260
This single family home located at 112 Yale Drive , Winchester, VA 22602 is currently listed for sale with an asking price of $385,000. This property was built in 1980 and has 4 bedrooms and 3 full baths with 2081 sq. ft. Yale Drive is located in the COLLEGE PARK subdivision within the FREDERICK COUNTY PUBLIC SCHOOLS school district. Search COLLEGE PARK real estate on cknight.montaguemiller.com today.