

BEDS2
BATHS1 full
SQUARE FEET750
MLS#367597
STATUS
PROPERTY TYPEResidential - Single Family
SCHOOLPittsylvania
Property Description
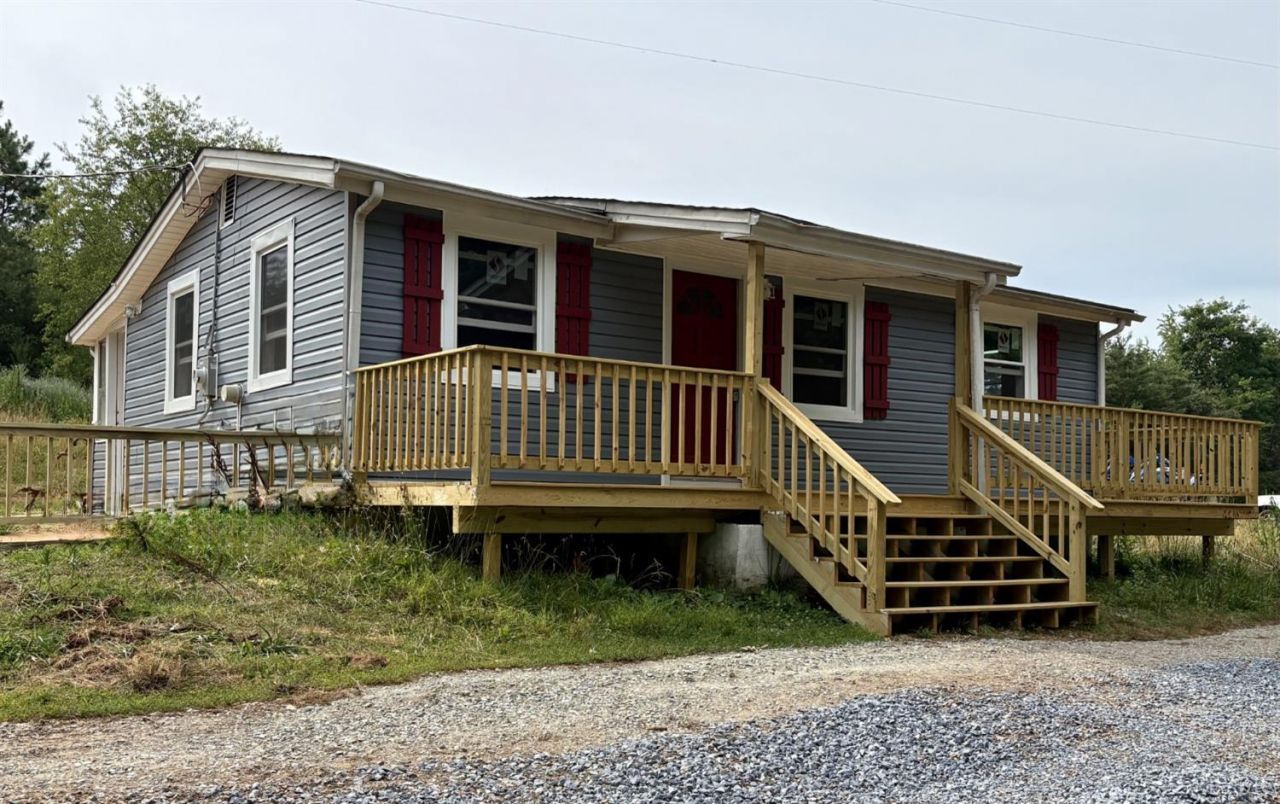
Updated bungalow on 2.8 private acres with a 30x30 cinderblock shop (100 amp electric, concrete floor, two 10x10 roll up doors and 12 ft ceiling). Inside updates: custom made countertops, cabinets, interior doors and ceilings, new LVP flooring throughout, drywall, replacement vinyl clad tilt-in windows (excluding the sunroom) along with refreshed bathroom and laundry area! Outside updates include: new vinyl siding,7x32 front deck, and gravel for the drive. Area surrounding the home has plenty of space for gardening or entertaining.
Property Features
Property Type: Residential - Single Family
Cooling: Heat Pump
Heating: Heat Pump
Home Style: Bungalow
Lot Size: 2.80 Acres
Roof Type: Shingle
Stories: 1.0
Taxes: $568
Year Built: 1959
Amenities
Cable Available
Drywall
Main Level Bedroom
Main Level Den
Deck
Off-Street Parking
Front Porch
Garden Space
Storm Windows
Feature Descriptions
Appliance Features: Dishwasher, Refrigerator, Self Cleaning Oven
Basement Features: Dirt Floor, Poured Concrete, Sump Pump, Walkout
Days on Site: 11
Exterior: Vinyl Siding
Laundry Features: Laundry Room, Main Level, Separate Laundry Rm.
Lot Dimensions: 2.8000 Acre(s)
Parking Notes: Workshop
Sewer: Septic Tank
Water: Well
Room Sizes
Primary: 9.0 x 12.0
Bedroom 2: 7.0 x 12.0
Kitchen: 10.0 x 20.0
Laundry Room: 5.0 x 10.0
Living Room: 10.0 x 20.0
Sun Room: 7.0 x 13.0
Local Schools
School District: Pittsylvania
Listed By / Shown By
Listed By
Agency Name: Stacey Angel Real Estate LLC
Shown By
Agent Name: Carla Knight
Agent Phone: (540) 229-3576
Agency Title: Montague Miller & Co. Realtors

Estimate Your Payment
Estimated Payment
$ 500.18 per month $400.38 Principal & Interest $47.33 Property Tax $52.47 Homeowner's InsuranceChange Payment Information

Carla Knight
Cell: (540) 229-3576
Email Me

Privacy Policy / DMCA Notice / ADA Accessibility


This site is hosted, designed and copyright
© 1994 - 2026 by
Delta Media Group, Inc. -- Patent Pending --
Agency License Information: Montague, Miller & Co. is licensed in the state of Virginia.
1120 Player Rd | MLS# 367597
This single family home located at 1120 Player Rd, Gretna, VA 24557 is currently listed for sale with an asking price of $179,900. This property was built in 1959 and has 2 bedrooms and 1 full baths with 750 sq. ft. Player Rd is located within the Pittsylvania school district. Search Gretna real estate on cknight.montaguemiller.com today.