

BEDS3
BATHS2 full 1 partial
SQUARE FEET2,848
MLS#676081
STATUS
PROPERTY TYPEResidential - Single Family
SUBDIVISIONEDNAM
Property Description
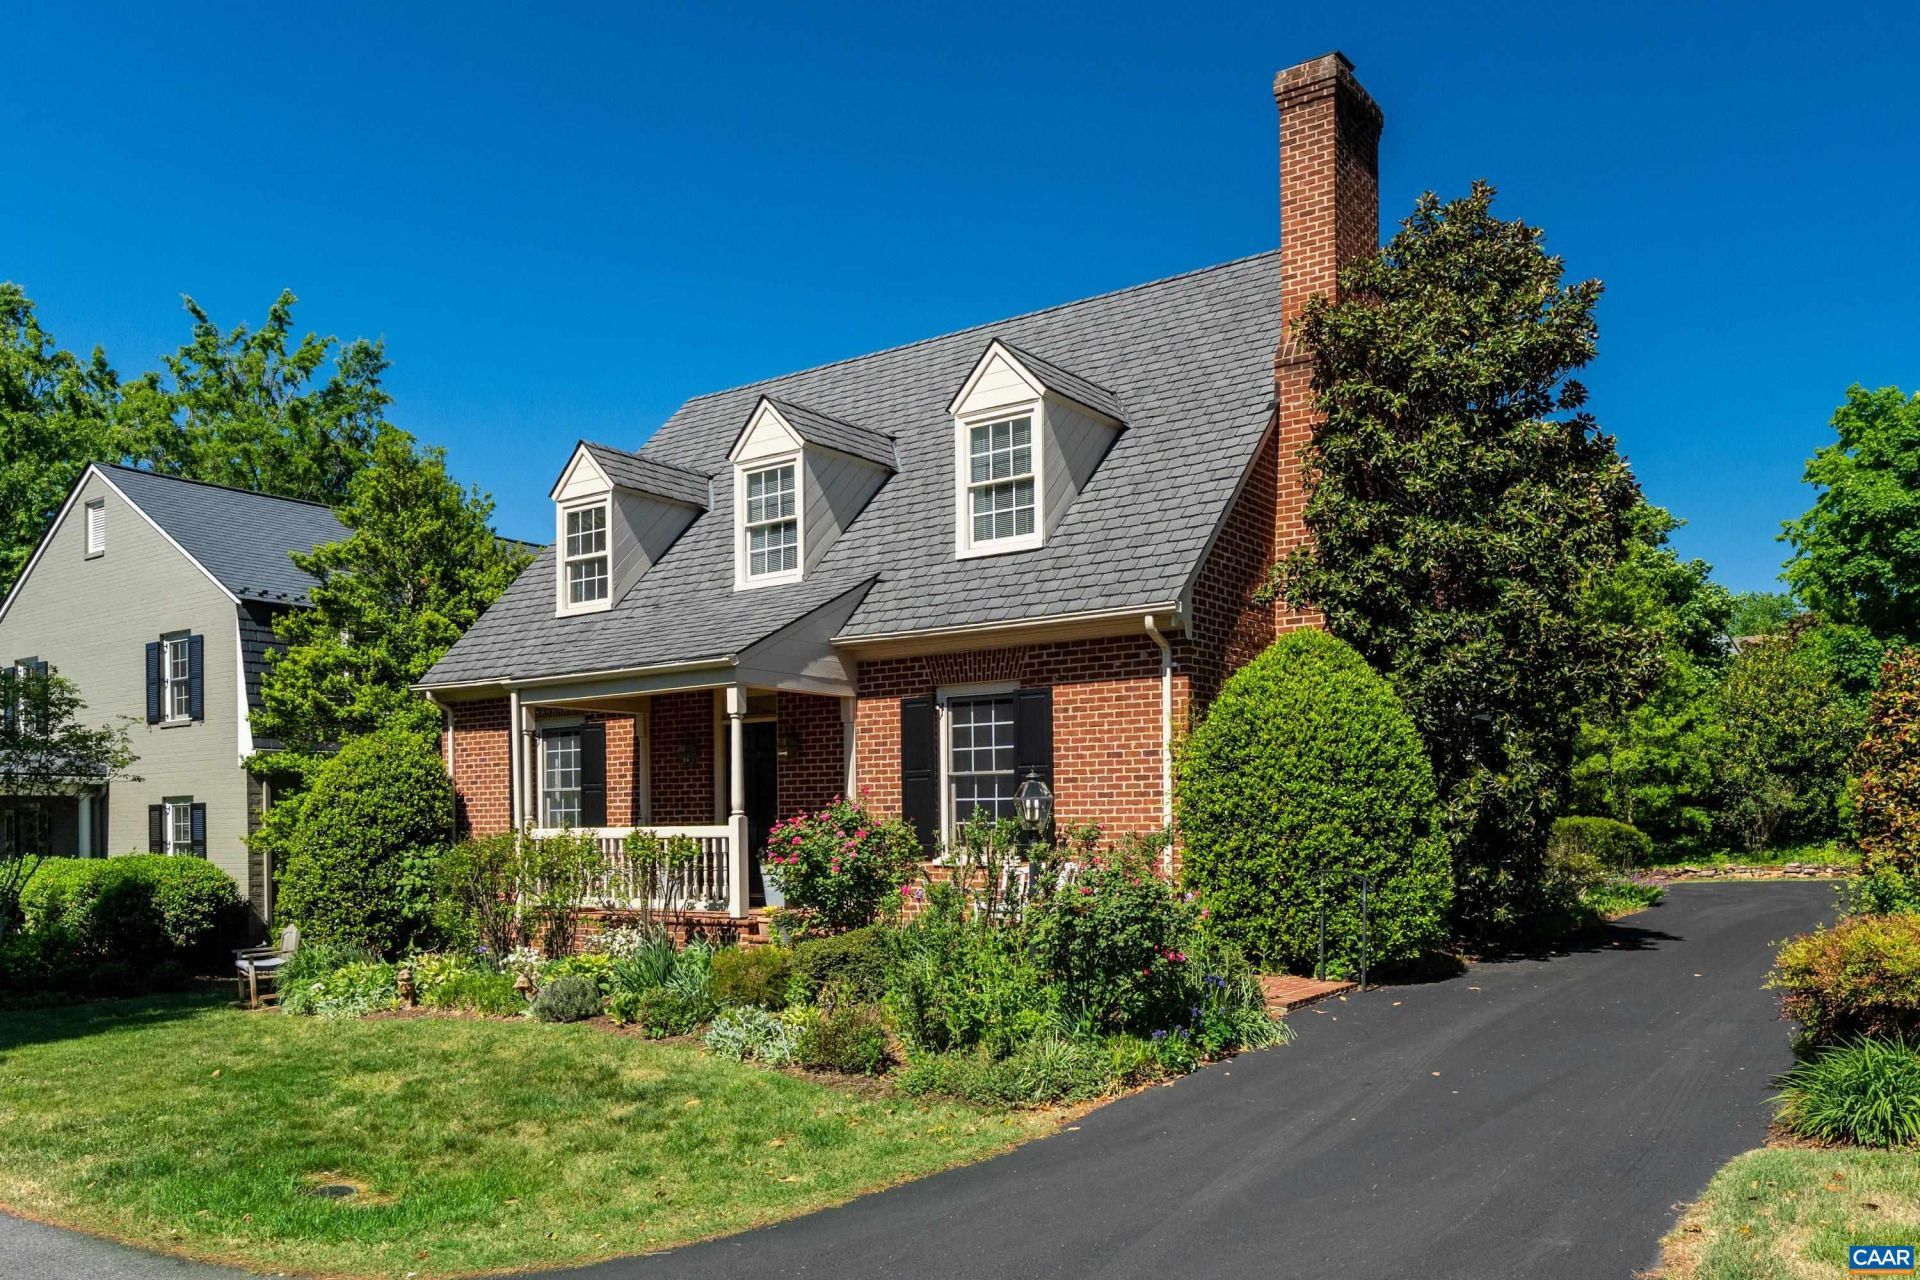
Wake up steps from the Boars Head Inn, with Farmington across the street. A first-floor primary suite anchors the layout: nine-foot ceilings, a gas fireplace warming the formal living room, a dining room, and a main-level family room for everyday life or entertaining. Upstairs, two more bedrooms and a flexible bonus room offer space for family, guests, or a home office, set apart from the quiet below. Step outside to a private, fenced brick patio, made for slow mornings and easy evenings. An attached garage and HOA-managed grounds, snow, trash, and yard care included, keep maintenance off your plate. Ednam offers privacy, security, and walkability in one of Charlottesvilles most established neighborhoods.
Property Features
Property Type: Residential - Single Family
Cooling: Central Air
Garage: 2 car attached
Heating: Heat Pump
Lot Size: 0.19 Acres
Roof Type: Architectural
Stories: 2.0
Taxes: $11,622
Year Built: 1999
Amenities
Primary Downstairs
Walk-In Closet(s)
Entrance Foyer
Feature Descriptions
Appliances: Built-In Oven, Dishwasher, Microwave, Refrigerator, Dryer, Washer
Association Amenities: Meeting/Banquet/Party Room
Days on Site: 81
Exclusions: Chandelier (crystal) in dining room DOES NOT convey.
Exterior: Stick Built
Fireplace: Gas, Gas Log
Flooring: Carpet, Hardwood
HOA: Yes
HOA Fee: 552/ Monthly
Laundry: Sink
Parcel#: 059D2-06-0B-00200
Parking: Attached, Garage, Garage Door Opener, Garage Faces Side
Parking Notes: Attached, Garage, Garage Door Opener, Garage Faces Si
Patio/Porch: Brick
Sewer: Public Sewer
Utilities: Cable Available, Fiber Optic Available
Water: Public
Window: Double Pane Windows
Local Schools
High School: Western Albemarle
Middle School: Henley
Elementary School: Murray
Listed By / Shown By
Listed By
Agency Name: MCLEAN FAULCONER INC., REALTOR
Agency Phone: 434-295-1131
Shown By
Agent Name: Carla Knight
Agent Phone: (540) 229-3576
Agency Title: Montague Miller & Co. Realtors

Estimate Your Payment
Estimated Payment
$ 4,618.49 per month $3,227.07 Principal & Interest $968.50 Property Tax $422.92 Homeowner's InsuranceChange Payment Information

Carla Knight
Cell: (540) 229-3576
Email Me

Privacy Policy / DMCA Notice / ADA Accessibility


This site is hosted, designed and copyright
© 1994 - 2026 by
Delta Media Group, Inc. -- Patent Pending --
Agency License Information: Montague, Miller & Co. is licensed in the state of Virginia.
1126 Marion Dr | MLS# 676081
This single family home located at 1126 Marion Dr, Charlottesville, VA 22903 is currently listed for sale with an asking price of $1,450,000. This property was built in 1999 and has 3 bedrooms and 2 full and 1 partial baths with 2848 sq. ft. Marion Dr is located in the EDNAM subdivision. Search EDNAM real estate on cknight.montaguemiller.com today.