

BEDS4
BATHS2 full
SQUARE FEET2,206
MLS#VAFX2327390
STATUSACTIVE
PROPERTY TYPERental - Single Family
SUBDIVISIONOAK GLEN
SCHOOLFAIRFAX COUNTY PUBLIC SCHOOLS
Property Description
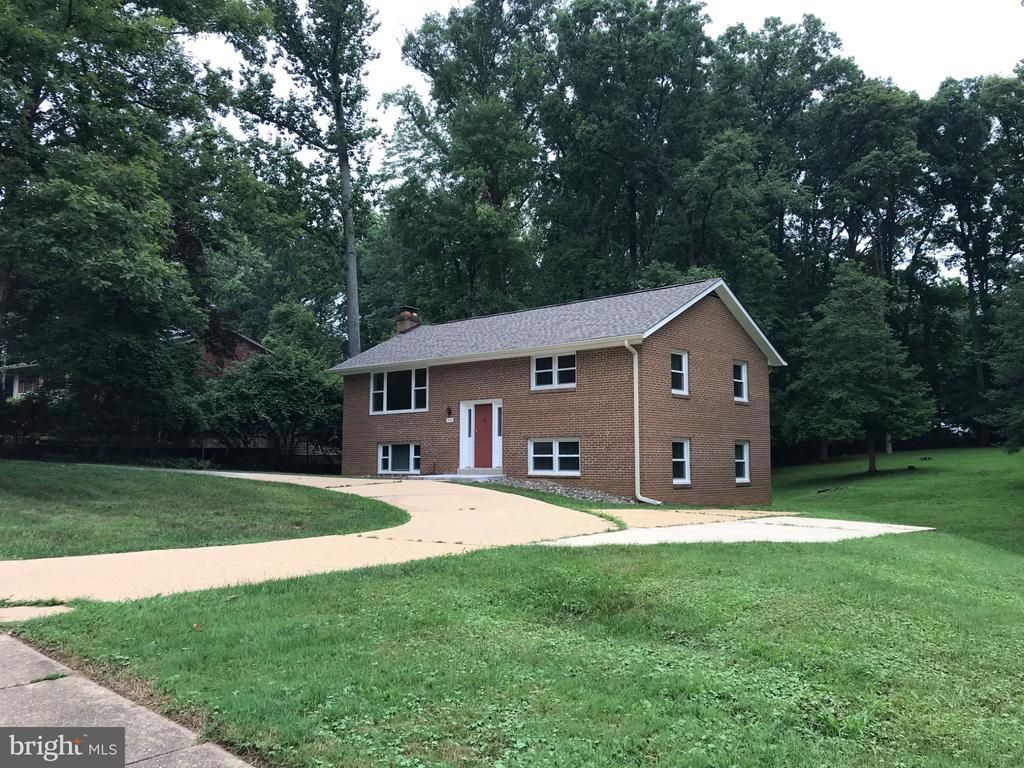
Open House: None. Ready to Move-in Now. Sunny and bright all brick split-foyer home. Four Bright and Sunny Bedrooms each with double windows! Hardwood floors on both levels. Fireplace in family room. Enjoy the beautiful backyard from the deck; grass cut included in the rent. Circular drive and off-street parking. Gas Heat; Electric Range. Configuration: Split-Foyer entry: Few steps up to main level, or few steps down to lower level. Main Level: Living room; Dining room; kitchen with stainless steel appliances; Two Bedrooms; and a full bathroom off main hallway. Lower Level: Family room with brick fire-place; Two Bedrooms; Laundry room with work-bench and additional fridge; and a full bathroom off lower hallway. Next to Vienna Woods Swim and Tennis club. Madison HS Pyramid: Cunningham Park Elementary School and Thoreau Middle School. Under 1-mile to Metro, WholeFood, downtown shops, and bike-trail. No-Smoking. Prefer 2-Year Lease and No-Pets due to hardwood floors. Tenants required to have good credit and good employment history. Owner Realtor.
Property Features
Property Type: Rental - Single Family
Basement: Yes
Basement: Rear Entrance, Walkout Level, Fully Finished
Cooling: Central A/C
Fireplaces: 1
Fuel Type: Natural Gas
Heating: Central, Forced Air
Home Style: Split Foyer
Lot Size: 0.69 Acres
Roof Type: Architectural Shingle
Stories: 2.0
Year Built: 1964
Feature Descriptions
Additional Structures: Above Grade, Below Grade
Appliances: Built-In Microwave, Dishwasher, Dryer - Gas, Extra Refrigerator/Freezer, Oven/Range - Electric, Refrigerator, Stainless Steel Appliances, Washer
Days on Site: 1
Exterior: Brick
Fireplace: Brick, Corner, Screen, Mantel(s)
Flooring: Hardwood, Laminate Plank, Engineered Wood
Interior: Dining Area
Lot Dimensions: 0.69 Acre(S)
Number of Rooms: 7
Sewer: Public Sewer
SQFT Above Finished: 1261
SQFT Below Finished: 945
SQFT Total Finished: 2206
Structure Type: Detached
Water: Public
Local Schools
High School: MADISON
Middle School: THOREAU
Elementary School: CUNNINGHAM PARK
School District: FAIRFAX COUNTY PUBLIC SCHOOLS
Listed By / Shown By
Listed By
Agency Name: WorldGate Realty, LLC
Agency Phone: 7035175858
Shown By
Agent Name: Carla Knight
Agent Phone: (540) 229-3576
Agency Title: Montague Miller & Co. Realtors


Carla Knight
Cell: (540) 229-3576
Email Me

Privacy Policy / DMCA Notice / ADA Accessibility


This site is hosted, designed and copyright
© 1994 - 2026 by
Delta Media Group, Inc. -- Patent Pending --
Agency License Information: Montague, Miller & Co. is licensed in the state of Virginia.
113 Kingsley Road Sw | MLS# VAFX2327390
This property located at 113 Kingsley Road Sw, Vienna, VA 22180 is currently listed for rent with an asking price of $3,950 / Monthly. Kingsley Road Sw is located within the FAIRFAX COUNTY PUBLIC SCHOOLS school district. Search Vienna real estate on cknight.montaguemiller.com today.