

BEDS4
BATHS2 full
SQUARE FEET2,231
MLS#678754
STATUS
PROPERTY TYPEResidential - Single Family
SUBDIVISIONHIGHLANDS
Property Description
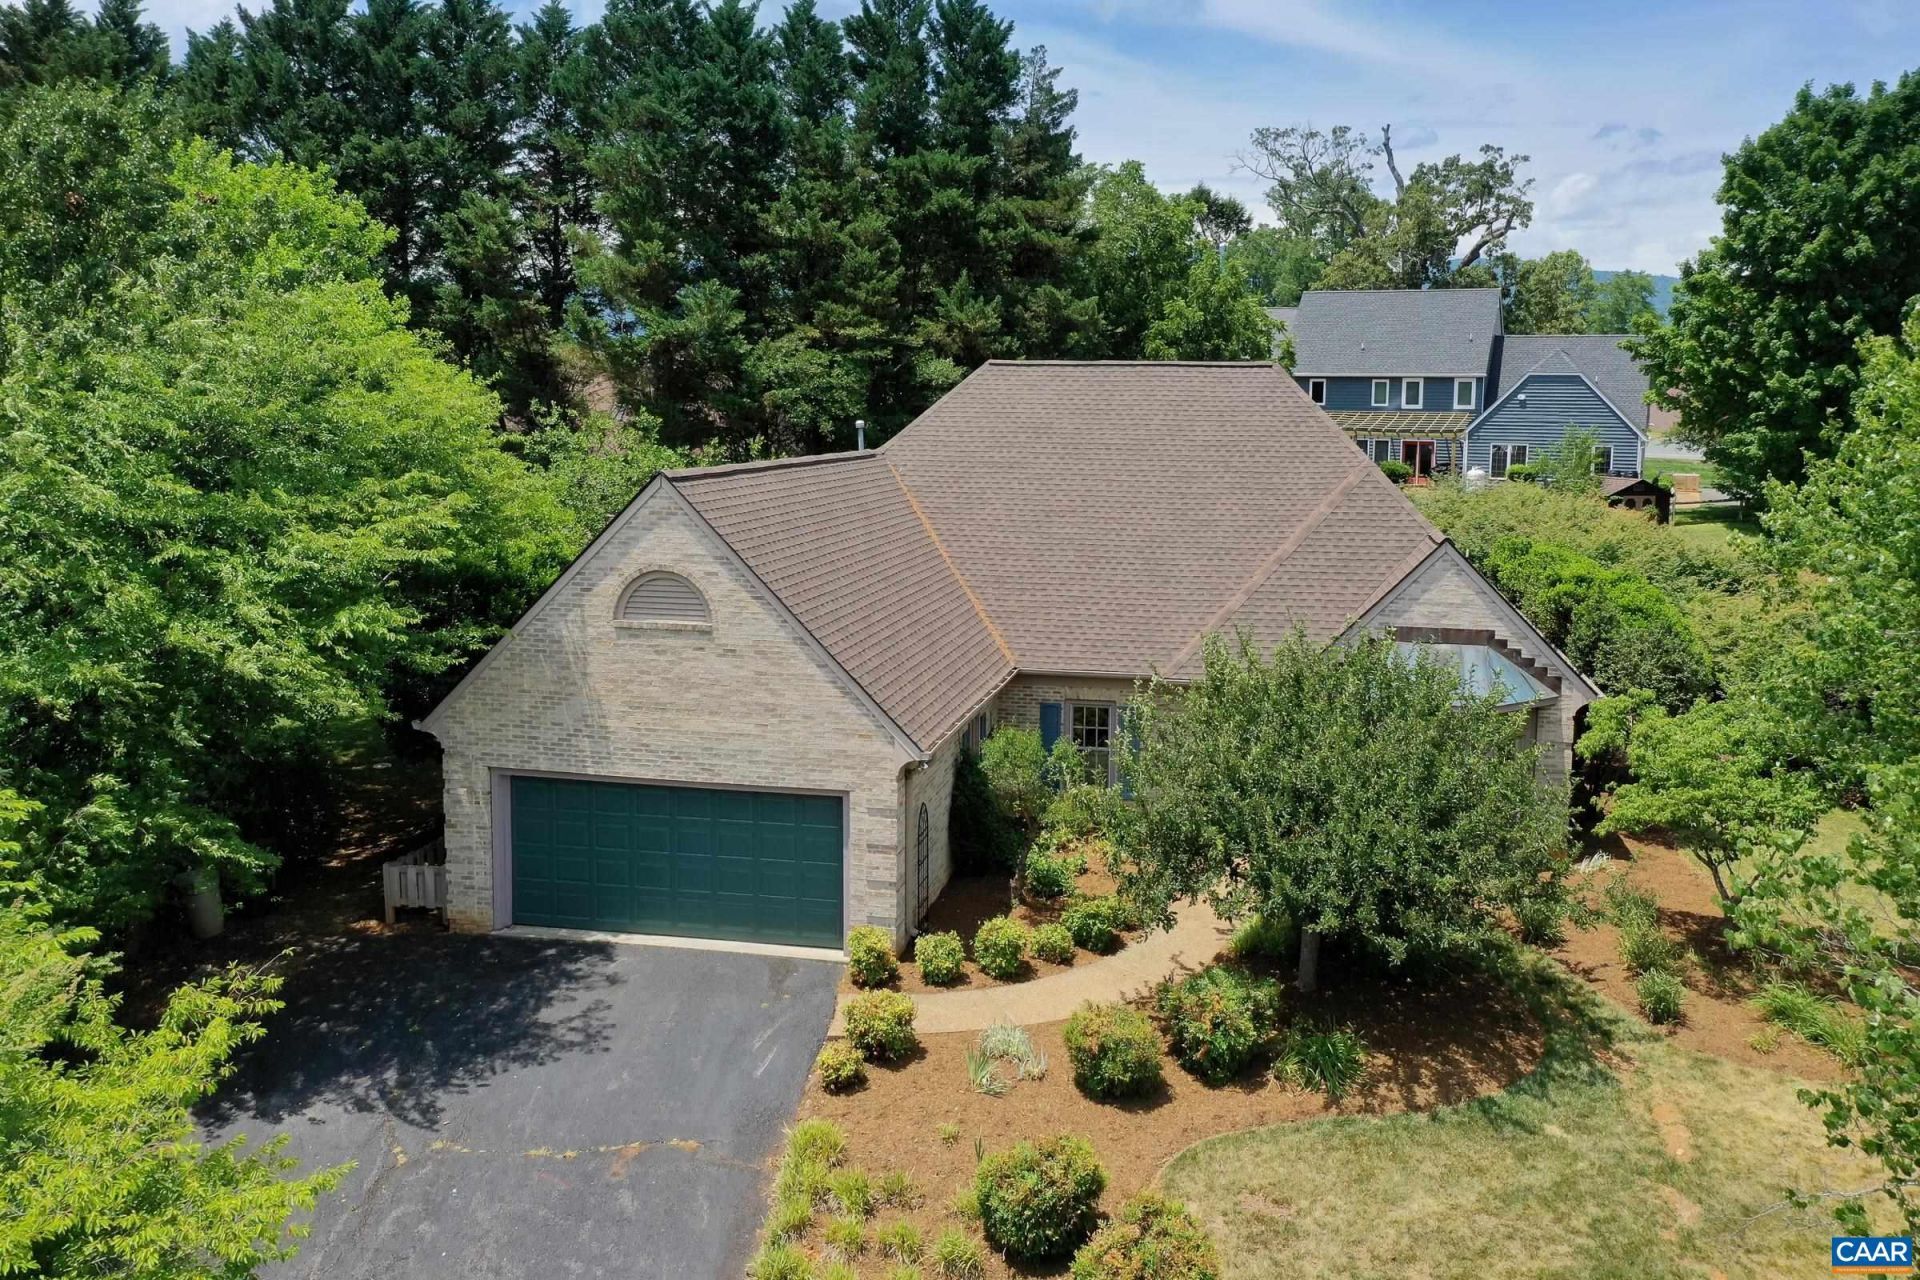
Set in Charlottesvilles Highlands neighborhood minutes from Crozet, this move-in-ready all-brick one-level home offers 4 bedrooms, 2 baths, and 2,200 sq ft of comfortable single-floor living on a .35-acre lot ? with a new roof (2026), fresh paint, and new carpet throughout. Parquet wood floors and crown molding welcome you into a formal dining room and a dedicated study with floor-to-ceiling built-in cabinetry. The great room impresses with soaring vaulted ceilings, dual skylights, a brick wood-burning fireplace, and sliding glass doors to the rear patio and screened porch. The kitchen features oak cabinetry, stainless gas range, peninsula with sink, and a large walk-in pantry. The primary suite includes a walk-in closet and private bath with soaking tub and dual vanities. Two additional bedrooms share a full hall bathroom and a second built-in office/4th bedroom room adds versatility. Two-car garage. Minutes to Crozet, UVA, UVA Health, downtown Charlottesville, the Blue Ridge Mountains, and Virginia wine country.
Property Features
Property Type: Residential - Single Family
Cooling: Central Air
Fireplaces: 1
Garage: 2 car attached
Heating: Central, Heat Pump
Home Style: Ranch
Lot Size: 0.35 Acres
Roof Type: Architectural
Stories: 1.0
Taxes: $4,674
Year Built: 1994
Amenities
Double Vanity
Primary Downstairs
Walk-In Closet(s)
Entrance Foyer
Eat-in Kitchen
Programmable Thermostat
Recessed Lighting
Vaulted Ceiling(s)
Porch
Feature Descriptions
Appliances: Dishwasher, Disposal, Gas Range, Microwave, Refrigerator, Dryer, Washer
Association Amenities: None
Days on Site: 17
Exterior: Brick, Stick Built
Fireplace: One, Masonry, Wood Burning
Flooring: Carpet, Laminate, Parquet
HOA: Yes
HOA Fee: 60/ Annually
Lot: Garden, Landscaped
Parcel#: 057A0-01-00-07900
Parking: Attached, Garage Faces Front, Garage, Garage Door Opener
Parking Notes: Attached, Garage Faces Front, Garage, Garage Door Ope
Patio/Porch: Rear Porch, Patio, Porch, Screened
Sewer: Public Sewer
Utilities: Cable Available, High Speed Internet Available
Water: Public
Local Schools
High School: Western Albemarle
Middle School: Henley
Elementary School: Crozet
Listed By / Shown By
Listed By
Agency Name: LONG & FOSTER - CHARLOTTESVILLE WEST
Agency Phone: 434-812-2388
Shown By
Agent Name: Carla Knight
Agent Phone: (540) 229-3576
Agency Title: Montague Miller & Co. Realtors

Estimate Your Payment
Estimated Payment
$ 1,711.05 per month $1,168.42 Principal & Interest $389.50 Property Tax $153.13 Homeowner's InsuranceChange Payment Information

Carla Knight
Cell: (540) 229-3576
Email Me

Privacy Policy / DMCA Notice / ADA Accessibility


This site is hosted, designed and copyright
© 1994 - 2026 by
Delta Media Group, Inc. -- Patent Pending --
Agency License Information: Montague, Miller & Co. is licensed in the state of Virginia.
1130 Highlands Dr | MLS# 678754
This single family home located at 1130 Highlands Dr, Charlottesville, VA 22901 is currently listed for sale with an asking price of $525,000. This property was built in 1994 and has 4 bedrooms and 2 full baths with 2231 sq. ft. Highlands Dr is located in the HIGHLANDS subdivision. Search HIGHLANDS real estate on cknight.montaguemiller.com today.