

BEDS3
BATHS2 full
SQUARE FEET1,820
MLS#367957
STATUS
PROPERTY TYPEResidential - Single Family
SUBDIVISIONRyan Estates
SCHOOLBedford
Property Description
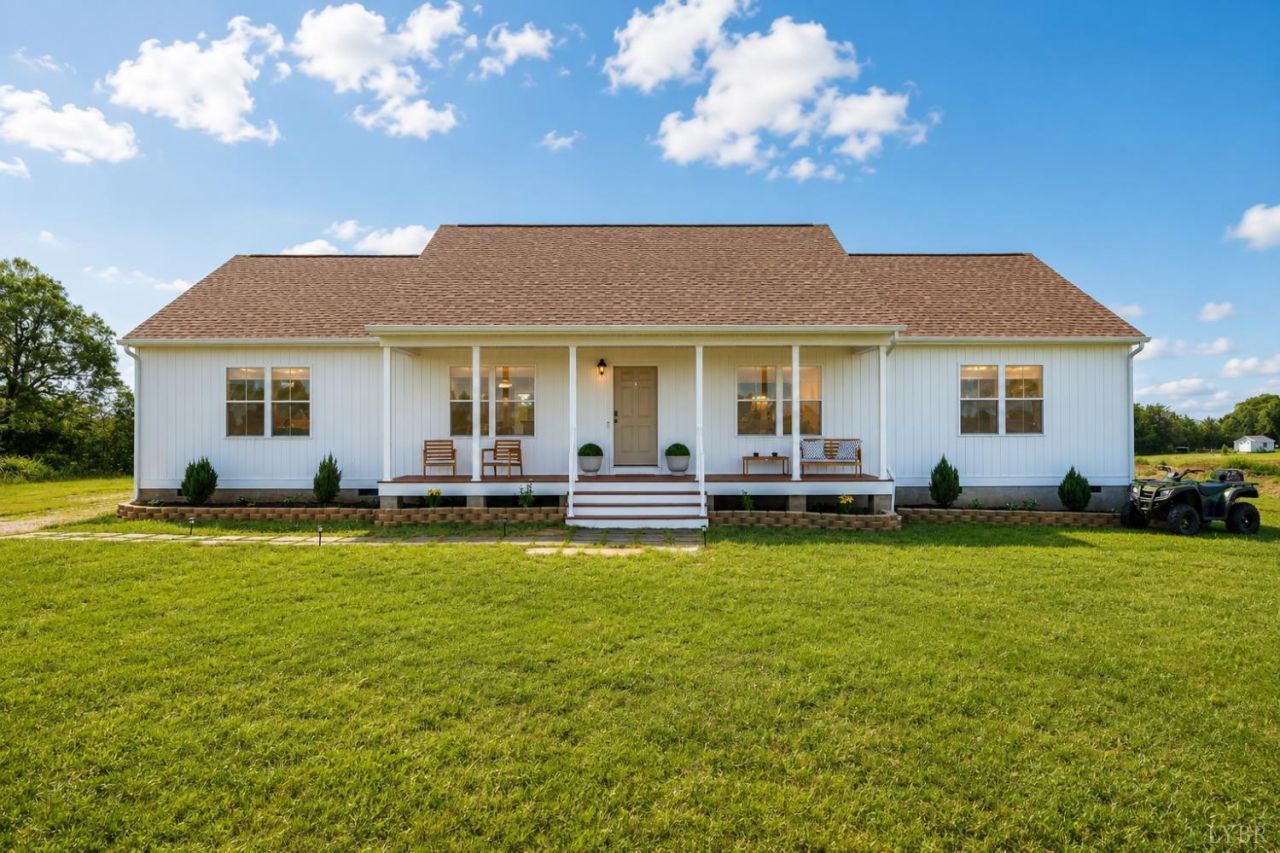
Don't settle for tiny New Construction lots. You'll LOVE this newly constructed home (2025) 1 full acre park-like setting with $0 Down Financing. Spacious yard with room to play. Move in ready. You'll enjoy drinking coffee watching the sunrise with direct mountain views. This amazing home was built with those who appreciate a BEAUTIFUL custom gourmet kitchen with open design that is PERFECT for hosting game nights, family dinners, entertaining, cookouts in the summer and fall, and with easy and convenient one level living. Primary bedroom with fabulous double vanities, gorgeous cabinets and a luxurious spa like energy. Guest rooms are thoughtfully laid out with added privacy, and the 3rd bedroom overlooking the spacious back yard is perfect for home gym, office, or gaming room. Convenient laundry room is off the back yard, making keeping your fabulous wood floors pristine. And if you've ever wanted a back yard for dirt bikes, quads, playing football and camp fires, this is for you!
Property Features
Property Type: Residential - Single Family
Cooling: Heat Pump
Heating: Heat Pump
Home Style: Ranch
Lot Size: 1.03 Acres
Roof Type: Shingle
Stories: 1.0
Taxes: $185
Year Built: 2025
Amenities
Cable Available
Ceiling Fan(s)
Drywall
Great Room
High Speed Data Aval
Main Level Bedroom
Primary Bed w/Bath
Smoke Alarm
Walk-In Closet(s)
Off-Street Parking
Patio
Front Porch
Garden Space
Landscaped
Insulated Glass
Undergrnd Utilities
Mountain Views
Feature Descriptions
Appliance Features: Dishwasher, Microwave, Range-Elec, Refrigerator, Self Cleaning Oven
Basement Features: Crawl Space
Days on Site: 1
Exterior: Vinyl Siding
Laundry Features: Dryer Connection, Laundry Room, Main Level, Separate Laundry Rm., Washer Connections
Lot Dimensions: 1.0300 Acre(s)
Sewer: Septic Tank
Water: Well
Room Sizes
Primary: 18.0 x 12.0
Bedroom 2: 14.0 x 10.0
Bedroom 3: 14.0 x 10.0
Dining Room: 17.0 x 14.0
Great Room: 31.0 x 13.0
Kitchen: 12.0 x 12.0
Laundry Room: 6.0 x 4.0
Local Schools
School District: Bedford
Listed By / Shown By
Listed By
Agency Name: Virginia Homes & Land Realty
Shown By
Agent Name: Carla Knight
Agent Phone: (540) 229-3576
Agency Title: Montague Miller & Co. Realtors

Estimate Your Payment
Estimated Payment
$ 1,022.06 per month $890.00 Principal & Interest $15.42 Property Tax $116.64 Homeowner's InsuranceChange Payment Information

Carla Knight
Cell: (540) 229-3576
Email Me

Privacy Policy / DMCA Notice / ADA Accessibility


This site is hosted, designed and copyright
© 1994 - 2026 by
Delta Media Group, Inc. -- Patent Pending --
Agency License Information: Montague, Miller & Co. is licensed in the state of Virginia.
1136 Ryan Estates Lane | MLS# 367957
This single family home located at 1136 Ryan Estates Lane, Bedford, VA 24523 is currently listed for sale with an asking price of $399,900. This property was built in 2025 and has 3 bedrooms and 2 full baths with 1820 sq. ft. Ryan Estates Lane is located in the Ryan Estates subdivision within the Bedford school district. Search Ryan Estates real estate on cknight.montaguemiller.com today.