

BEDS4
BATHS2 full 1 partial
SQUARE FEET2,938
MLS#VAWR2014824
STATUSACTIVE
PROPERTY TYPEResidential - Single Family
SUBDIVISIONHAPPY CREEK KNOLLS
SCHOOLWARREN COUNTY PUBLIC SCHOOLS
Property Description
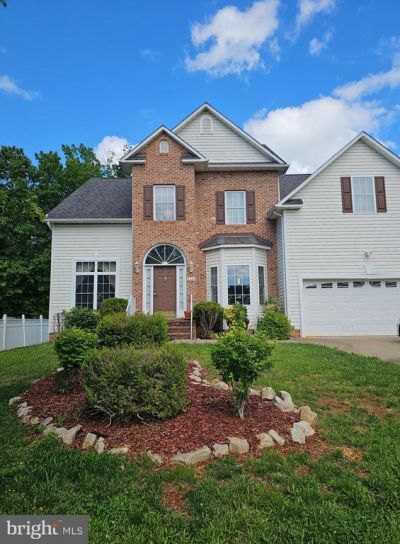
Welcome home to this spacious 4-bedroom, 3-bath residence located in a desirable neighborhood with convenient access to I-66. Situated on a generous 1/3-acre lot, this home offers plenty of room to relax, entertain, and enjoy the beauty of the Shenandoah Valley. Step inside to a welcoming two-story foyer that leads to comfortable living spaces designed for everyday living. The family room opens to a covered rear porch, creating the perfect setting for outdoor gatherings or peaceful evenings. Upstairs, the expansive primary suite features two closets and plenty of space to unwind. Three additional generously sized bedrooms provide ample room for family, guests, or a home office. Additional highlights include a spacious basement with endless possibilities, an attached two-car garage, and a location just minutes from shopping, parks, recreation, and all the attractions the Shenandoah Valley has to offer. Don't miss this opportunity to own a beautiful home that combines space, convenience, and an exceptional location!
Property Features
Property Type: Residential - Single Family
Cooling: Heat Pump(s), Central A/C, Ceiling Fan(s)
Fireplaces: 1
Fuel Type: Electric
Garage: 2
Heating: Heat Pump(s)
Home Style: Colonial
Lot Size: 0.33 Acres
Roof Type: Shingle, Asphalt
Stories: 3.0
Taxes: $3,728
Year Built: 2005
Feature Descriptions
Accessibility: 2+ Access Exits
Additional Structures: Above Grade, Below Grade
Appliances: Dishwasher, Dryer - Electric, Exhaust Fan, Oven/Range - Electric, Range Hood, Refrigerator, Washer, Water Heater
Days on Site: 5
Exterior: Gutter System, Play Area, Play Equipment, Satellite Dish, Exterior Lighting
Exterior: Vinyl Siding
Fireplace: Stone
Flooring: Carpet
Interior: Bathroom - Jetted Tub, Bathroom - Stall Shower, Bathroom - Tub Shower, Bathroom - Walk-In Shower, Breakfast Area, Carpet, Ceiling Fan(s), Combination Dining/Living, Curved Staircase, Family Room Off Kitchen, Kitchen - Table Space, Primary Bath(s), Stove - Wood, Walk-in Closet(s), Other
Lot Dimensions: 0.33 Acre(S)
Parking Notes: 2 Total Parking Spaces
Pet Restrictions: Cats OK, Dogs OK
Sewer: Public Sewer
SQFT Above Finished: 2938
SQFT Total Finished: 2938
Structure Type: Detached
Total Garage/Parking Spaces: 2
Utilities: Cable TV Available
Water: Public
Windows: Bay/Bow, Palladian
Local Schools
High School: WARREN COUNTY
School District: WARREN COUNTY PUBLIC SCHOOLS
Listed By / Shown By
Listed By
Agency Name: Key Move Properties, LLC.
Agency Phone: 5406928186
Shown By
Agent Name: Carla Knight
Agent Phone: (540) 229-3576
Agency Title: Montague Miller & Co. Realtors

Estimate Your Payment
Estimated Payment
$ 1,808.42 per month $1,324.21 Principal & Interest $310.67 Property Tax $173.54 Homeowner's InsuranceChange Payment Information

Carla Knight
Cell: (540) 229-3576
Email Me

Privacy Policy / DMCA Notice / ADA Accessibility


This site is hosted, designed and copyright
© 1994 - 2026 by
Delta Media Group, Inc. -- Patent Pending --
Agency License Information: Montague, Miller & Co. is licensed in the state of Virginia.
1140 Happy Ridge Drive | MLS# VAWR2014824
This single family home located at 1140 Happy Ridge Drive, Front Royal, VA 22630 is currently listed for sale with an asking price of $595,000. This property was built in 2005 and has 4 bedrooms and 2 full and 1 partial baths with 2938 sq. ft. Happy Ridge Drive is located in the HAPPY CREEK KNOLLS subdivision within the WARREN COUNTY PUBLIC SCHOOLS school district. Search HAPPY CREEK KNOLLS real estate on cknight.montaguemiller.com today.