

BEDS4
BATHS2 full 1 partial
SQUARE FEET2,967
MLS#VAFV2043136
STATUSACTIVE
PROPERTY TYPEResidential - Single Family
SUBDIVISIONFARMS AT FROG HOLLOW
SCHOOLFREDERICK COUNTY PUBLIC SCHOOLS
Property Description
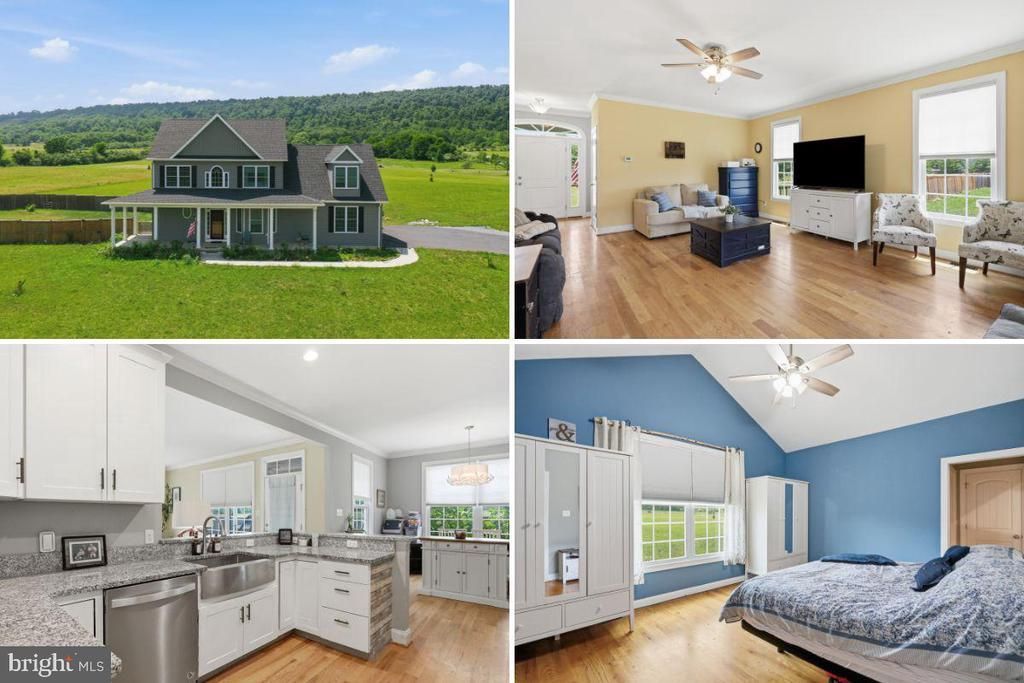
Situated on approximately 2.57 acres in Frederick County, this 4-bedroom, 2.5-bath Traditional style home offers nearly 3,000 square feet of thoughtfully designed living space, built in 2020. The home features a spacious floor plan with a main-level primary suite, solid oak flooring throughout most of the main level, and abundant natural light. The kitchen is equipped with a double oven (2024), microwave, dishwasher, ample workspace, and opens to the adjoining living and dining areas, making it ideal for everyday living and entertaining. Upstairs offers three additional bedrooms, a full bath, a versatile bonus room, and an additional sitting area. Outdoor amenities include a large covered front porch, covered rear deck, patio, fenced area, recently paved driveway (2025), and open acreage with room to enjoy the surrounding setting. Additional features include a two-zone heat pump system with a new condensate pump (2026), new storm doors (2026), alternative septic system (pumped in 2023), attached garage with MyQ smart garage access, and a large crawlspace providing excellent storage. Conveniently located just outside Winchester with easy access to nearby amenities, commuter routes, and outdoor recreation, this property offers the benefits of country living with modern conveniences.
Property Features
Property Type: Residential - Single Family
Cooling: Central A/C
Fuel Type: Electric
Garage: 2
Heating: Heat Pump(s)
Home Style: Traditional
Lot Size: 2.57 Acres
Stories: 2.0
Taxes: $2,509
Year Built: 2020
Feature Descriptions
Accessibility: Level Entry - Main
Additional Structures: Above Grade, Below Grade
Appliances: Microwave, Dishwasher, Refrigerator, Oven - Wall, Water Heater
Days on Site: 9
Exterior: Vinyl Siding
Fencing: Partially
Lot Dimensions: 2.57 Acre(S)
Parking Notes: 2 Total Parking Spaces
Rooms: Living Room, Dining Room, Primary Bedroom, Bedroom 2,Bedroom 3,Bedroom 4,Kitchen, Foyer, Laundry, Primary Bathroom, Full Bath, Half Bath
Sewer: On Site Septic
SQFT Above Finished: 2967
SQFT Total Finished: 2967
Structure Type: Detached
Total Garage/Parking Spaces: 2
Water: Well
Room Sizes
Dining Room: 11 x 15 Level - Main
Kitchen: 11 x 12 Level - Main
Living Room: 18 x 21 Level - Main
Foyer: 9 x 4 Level - Main
Primary Bedroom: 16 x 13 Level - Main
Bedroom 2: 11 x 12 Level - Upper 1
Bedroom 3: 13 x 11 Level - Upper 1
Bedroom 4: 13 x 11 Level - Upper 1
Local Schools
High School: JAMES WOOD
Middle School: FREDERICK COUNTY
Elementary School: APPLE PIE RIDGE
School District: FREDERICK COUNTY PUBLIC SCHOOLS
Listed By / Shown By
Listed By
Agency Name: Preslee Real Estate
Agency Phone: 5402274416
Shown By
Agent Name: Carla Knight
Agent Phone: (540) 229-3576
Agency Title: Montague Miller & Co. Realtors

Estimate Your Payment
Estimated Payment
$ 1,845.03 per month $1,446.40 Principal & Interest $209.08 Property Tax $189.55 Homeowner's InsuranceChange Payment Information

Carla Knight
Cell: (540) 229-3576
Email Me

Privacy Policy / DMCA Notice / ADA Accessibility


This site is hosted, designed and copyright
© 1994 - 2026 by
Delta Media Group, Inc. -- Patent Pending --
Agency License Information: Montague, Miller & Co. is licensed in the state of Virginia.
115 Marion Drive | MLS# VAFV2043136
This single family home located at 115 Marion Drive, Winchester, VA 22603 is currently listed for sale with an asking price of $649,900. This property was built in 2020 and has 4 bedrooms and 2 full and 1 partial baths with 2967 sq. ft. Marion Drive is located in the FARMS AT FROG HOLLOW subdivision within the FREDERICK COUNTY PUBLIC SCHOOLS school district. Search FARMS AT FROG HOLLOW real estate on cknight.montaguemiller.com today.