

BEDS3
BATHS2 full
SQUARE FEET1,156
MLS#VASP2043754
STATUSACTIVE
PROPERTY TYPEResidential - Single Family
SCHOOLSPOTSYLVANIA COUNTY PUBLIC SCHOOLS
Property Description
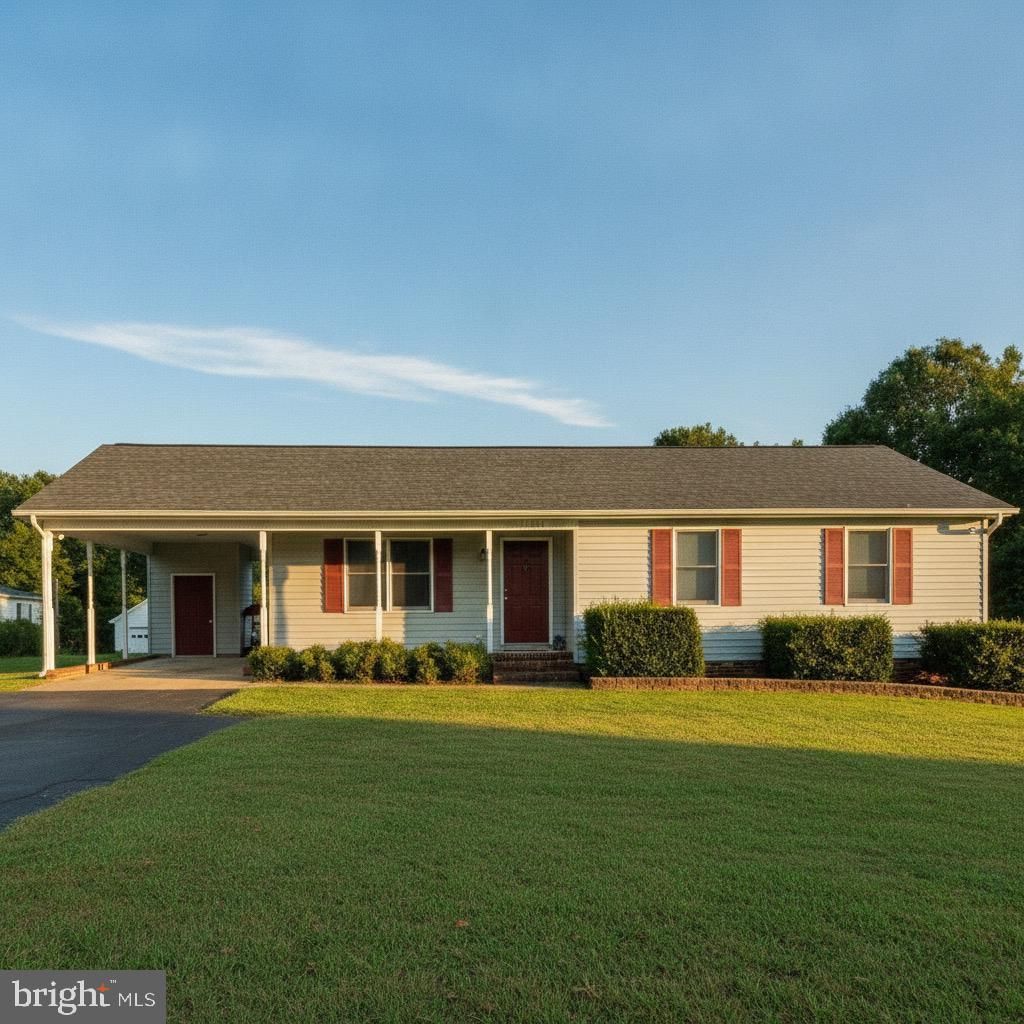
Welcome to a thoroughly refreshed, single‑level home in a prime location. This 3-bedroom, 2-bathroom gem features a large kitchen and dining area with views of a lush green backyard and a 12’x20’ deck, plus brand-new LVP flooring throughout, a newer architectural shingle roof, energy-efficient Anderson windows, and a freshly painted interior with a move‑in‑ready feel. Convenience is key, a paved driveway that accommodates up to 8 cars, and an attached open garage/carport for easy access and extra storage. All of this is close to restaurants, pharmacies, gas stations, schools, UMW, commuter lots, I‑95, two major hospitals, and more — with no HOA.
Property Features
Property Type: Residential - Single Family
Basement: Yes
Cooling: Central A/C, Heat Pump(s)
Fuel Type: Electric
Heating: Heat Pump(s)
Home Style: Ranch/Rambler
Lot Size: 0.34 Acres
Roof Type: Architectural Shingle
Stories: 1.0
Taxes: $2,003
Year Built: 1995
Feature Descriptions
Accessibility: 2+ Access Exits
Additional Structures: Above Grade
Appliances: Dishwasher, Disposal, Dryer, Oven/Range - Electric, Refrigerator, Washer, Water Heater, Microwave
Days on Site: 1
Exterior: Gutter System, Secure Storage
Exterior: Combination, Concrete, Vinyl Siding
Flooring: Luxury Vinyl Plank
Interior: Breakfast Area, Ceiling Fan(s), Combination Kitchen/Dining, Entry Level Bedroom, Other
Lot: Cleared, Level
Lot Dimensions: 0.34 Acre(S)
Parking Features: Asphalt Driveway
Parking Notes: 9 Total Parking Spaces
Pet Restrictions: No Pet Restrictions
Sewer: Public Septic
SQFT Above Finished: 1156
SQFT Total Finished: 1156
Structure Type: Detached
Total Garage/Parking Spaces: 9
Utilities: Electric Available, Cable TV Available
Water: Public
Local Schools
High School: CHANCELLOR
Middle School: CHANCELLOR
School District: SPOTSYLVANIA COUNTY PUBLIC SCHOOLS
Listed By / Shown By
Listed By
Agency Name: Coldwell Banker Elite
Agency Phone: 5403730100
Shown By
Agent Name: Carla Knight
Agent Phone: (540) 229-3576
Agency Title: Montague Miller & Co. Realtors

Estimate Your Payment
Estimated Payment
$ 1,236.74 per month $945.87 Principal & Interest $166.92 Property Tax $123.96 Homeowner's InsuranceChange Payment Information

Carla Knight
Cell: (540) 229-3576
Email Me

Privacy Policy / DMCA Notice / ADA Accessibility


This site is hosted, designed and copyright
© 1994 - 2026 by
Delta Media Group, Inc. -- Patent Pending --
Agency License Information: Montague, Miller & Co. is licensed in the state of Virginia.
11517 Piedmont | MLS# VASP2043754
This single family home located at 11517 Piedmont, Fredericksburg, VA 22407 is currently listed for sale with an asking price of $425,000. This property was built in 1995 and has 3 bedrooms and 2 full baths with 1156 sq. ft. Piedmont is located within the SPOTSYLVANIA COUNTY PUBLIC SCHOOLS school district. Search Fredericksburg real estate on cknight.montaguemiller.com today.