

BEDS4
BATHS1 full
SQUARE FEET1,086
MLS#367799
STATUS
PROPERTY TYPEResidential - Single Family
SCHOOLAppomattox
Property Description
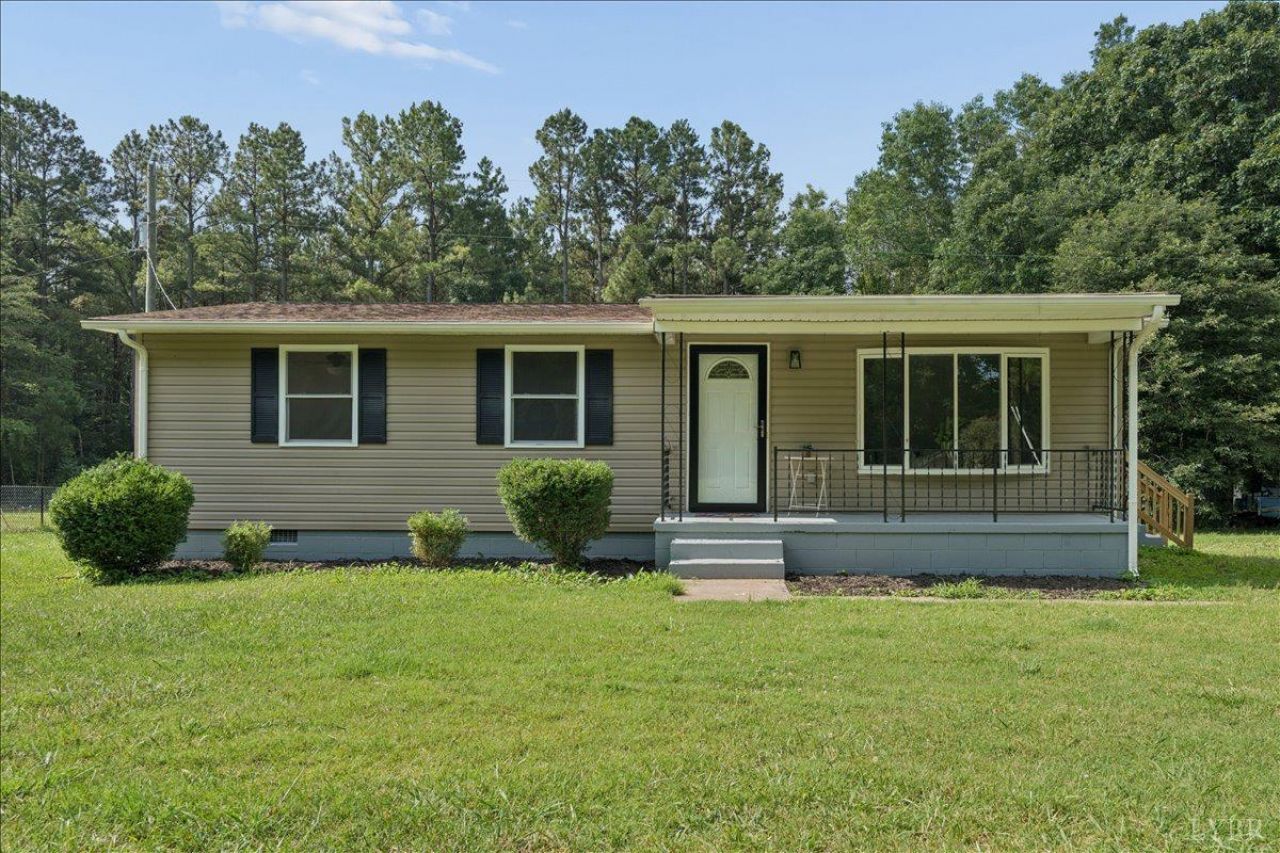
Refreshed and move-in ready, this home is a fantastic find! The brand-new kitchen shines with quartz countertops while the fully updated bathroom impresses with a stylish double vanity. Fresh updates continue throughout, including new floors and new gutters, making this home truly turnkey. A heat pump keeps things comfortable year-round, and well and septic means no monthly utility surprises. Off-street parking adds everyday convenience. Tucked in a quiet setting with easy access to Route 460, you're just minutes from both Appomattox and Farmville the perfect blend of peaceful country living and everyday convenience!
Property Features
Property Type: Residential - Single Family
Cooling: Heat Pump
Heating: Heat Pump
Home Style: Ranch
Lot Size: 0.46 Acres
Roof Type: Shingle
Stories: 1.0
Taxes: $747
Year Built: 1978
Amenities
Ceiling Fan(s)
Main Level Bedroom
Off-Street Parking
Front Porch
Garden Space
Feature Descriptions
Appliance Features: Dishwasher, Microwave, Range-Elec, Refrigerator
Basement Features: Crawl Space
Days on Site: 1
Exterior: Vinyl Siding
Laundry Features: Dryer Connection, Main Level, Washer Connections
Lot Dimensions: 0.4600 Acre(s)
Sewer: Septic Tank
Water: Well
Room Sizes
Primary: 10.110 x 11.2
Bedroom 2: 10.2 x 8.3
Bedroom 3: 8.3 x 11.2
Bedroom 4: 15.1 x 11.5
Breakfast Room: 7.1 x 11.7
Kitchen: 9.9 x 11.7
Living Room: 17.7 x 11.6
Local Schools
School District: Appomattox
Listed By / Shown By
Listed By
Agency Name: Keller Williams
Shown By
Agent Name: Carla Knight
Agent Phone: (540) 229-3576
Agency Title: Montague Miller & Co. Realtors

Estimate Your Payment
Estimated Payment
$ 489.93 per month $378.12 Principal & Interest $62.25 Property Tax $49.55 Homeowner's InsuranceChange Payment Information

Carla Knight
Cell: (540) 229-3576
Email Me

Privacy Policy / DMCA Notice / ADA Accessibility


This site is hosted, designed and copyright
© 1994 - 2026 by
Delta Media Group, Inc. -- Patent Pending --
Agency License Information: Montague, Miller & Co. is licensed in the state of Virginia.
1156 Hixburg Road | MLS# 367799
This single family home located at 1156 Hixburg Road, Pamplin, VA 23958 is currently listed for sale with an asking price of $169,900. This property was built in 1978 and has 4 bedrooms and 1 full baths with 1086 sq. ft. Hixburg Road is located within the Appomattox school district. Search Pamplin real estate on cknight.montaguemiller.com today.