

BEDS3
BATHS2 full 1 partial
SQUARE FEET1,060
MLS#VAFX2325512
STATUSACTIVE
PROPERTY TYPERental - Townhouse
SUBDIVISIONRESTON
SCHOOLFAIRFAX COUNTY PUBLIC SCHOOLS
Property Description
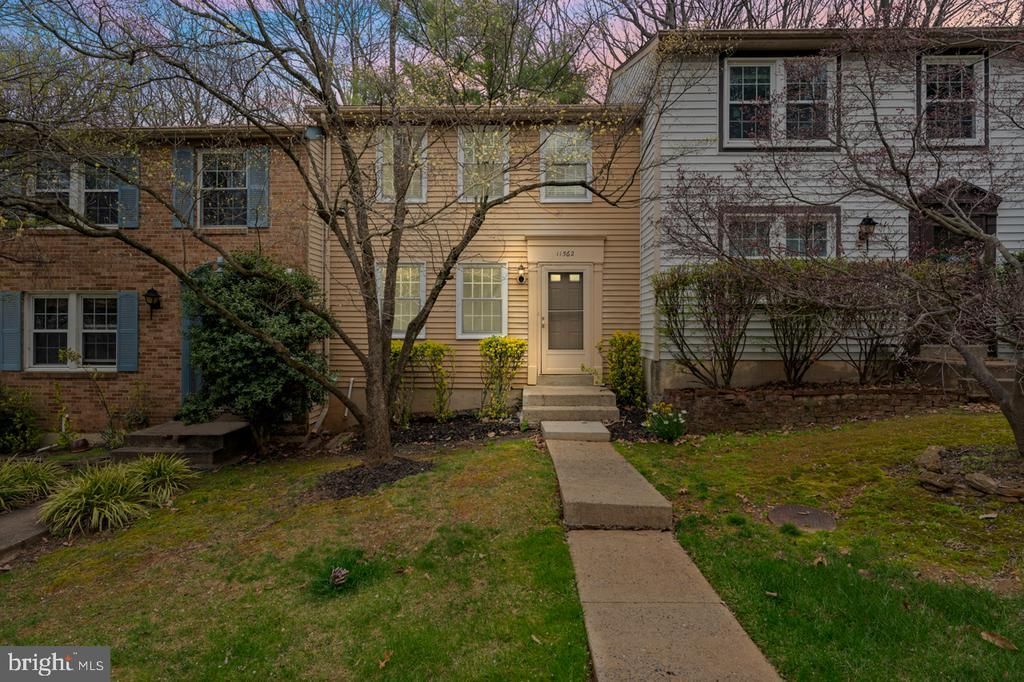
As you wait for interest rates to drop, and home prices to come down, you should find a place that you will love. Welcome to 11562 Ivy Bush Ct in Reston. This 3 Bedroom, 2.5 Bathroom Home is the Perfect Place to wait until it is a better time for you to buy. The hardwood floors, ensure that you do not panic if you drop something on the floor. The Kitchen is the perfect size to meal prep, cook, or just hang out with the stainless steel appliances, granite countertops. and the abundant cabinet space. The Bathrooms have recently been remodeled so you can be the first to use them! The Basement if the perfect place to hang out when you are hiding from the cold winter or the summer heat or you are just waiting for the laundry to finish. Lastly, the fenced backyard features a large deck that is great for cooking up something on the grill and to celebrate life, because you deserve. Come check it out and submit an application.
Property Features
Property Type: Rental - Townhouse
Basement: Connecting Stairway, Partially Finished, Interior Access
Basement: Yes
Cooling: Central A/C
Fireplaces: 1
Fuel Type: Electric
Heating: Heat Pump(s)
Home Style: Colonial
Lot Size: 0.03 Acres
Roof Type: Architectural Shingle
Stories: 3.0
Year Built: 1982
Feature Descriptions
Additional Structures: Above Grade
Appliances: Dishwasher, Disposal, Dryer, Microwave, Oven/Range - Electric, Washer, Refrigerator
Community Amenities: Basketball Courts, Common Grounds, Jog/Walk Path, Pool - Outdoor, Tennis Courts, Tot Lots/Playground, Community Center, Recreational Center, Picnic Area
Days on Site: 10
Exterior: Vinyl Siding
Fencing: Fully, Wood
Fireplace: Mantel(s), Screen, Heatilator
Flooring: Hardwood
HOA Fee: $817.00/Annually
Interior: Attic, Breakfast Area, Kitchen - Eat-In, Upgraded Countertops, Wood Floors, Walk-in Closet(s), Ceiling Fan(s)
Lot Dimensions: 0.03 Acre(S)
Pet Restrictions: Case by Case Basis
Sewer: Public Sewer
SQFT Above Finished: 1060
SQFT Total Finished: 1060
Structure Type: Interior Row/Townhouse
Utilities: Cable TV Available, Electric Available, Sewer Available, Water Available
Water: Public
Local Schools
High School: SOUTH LAKES
School District: FAIRFAX COUNTY PUBLIC SCHOOLS
Listed By / Shown By
Listed By
Agency Name: Signature Move Real Estate
Agency Phone: 2028581101
Shown By
Agent Name: Carla Knight
Agent Phone: (540) 229-3576
Agency Title: Montague Miller & Co. Realtors


Carla Knight
Cell: (540) 229-3576
Email Me

Privacy Policy / DMCA Notice / ADA Accessibility


This site is hosted, designed and copyright
© 1994 - 2026 by
Delta Media Group, Inc. -- Patent Pending --
Agency License Information: Montague, Miller & Co. is licensed in the state of Virginia.
11562 Ivy Bush Court | MLS# VAFX2325512
This property located at 11562 Ivy Bush Court, Reston, VA 20191 is currently listed for rent with an asking price of $3,300 / Monthly. Ivy Bush Court is located within the FAIRFAX COUNTY PUBLIC SCHOOLS school district. Search Reston real estate on cknight.montaguemiller.com today.