

BEDS3
BATHS2 full 1 partial
SQUARE FEET2,144
MLS#678873
STATUS
PROPERTY TYPEResidential - Single Family
SUBDIVISIONWINDWOOD COVES
Property Description
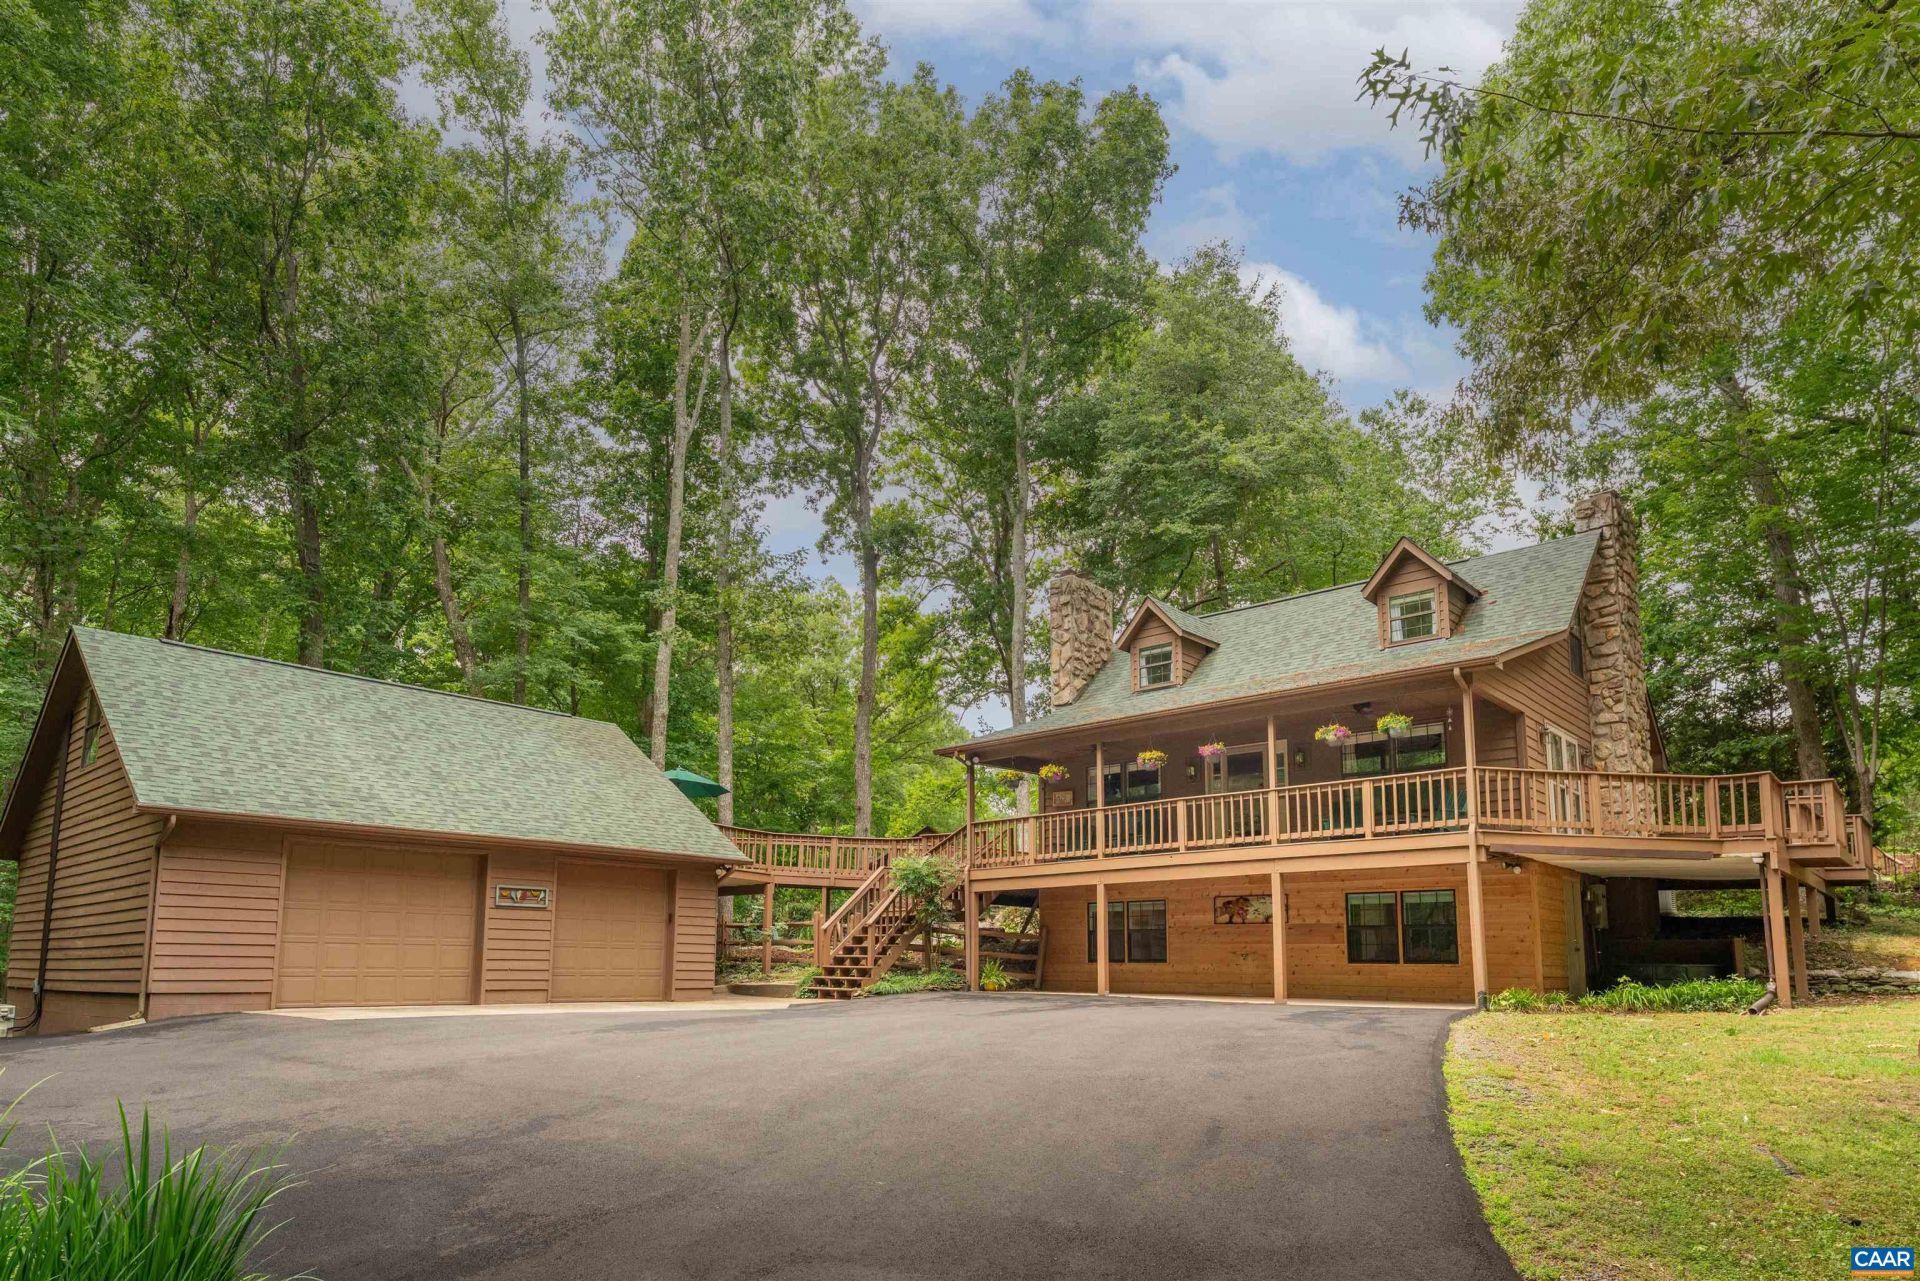
Nestled among the trees with nearby water access, this thoughtfully designed home blends comfort, creativity, and outdoor living. The open-concept main level features a designer kitchen, dining area, and living room centered around a gas fireplace. The primary suite offers a private retreat with a sitting area, second fireplace, en suite bath, walk-in closet, and French doors opening to the wraparound deck. Upstairs are two additional bedrooms and a full bath for family or guests. The walk-out lower level includes a laundry area, half bath, and ample storage, with potential to finish as a family room or recreation space. A standout feature is the detached 30 x 30 two-car garage with workshop space and a finished 900-square-foot loft?perfect for a studio, fitness room, or home office. Outside, the fenced backyard showcases a water garden with cascading falls, creating a serene setting for relaxing by the outdoor gas fire pit. A long private paved driveway, generous outdoor living areas, and space to relax and entertain complete this exceptional property. Deeded boat slip conveniently located 0.5 miles on Lakewood Drive.
Property Features
Property Type: Residential - Single Family
Basement: Exterior Entry, Full, Heated, Interior Entry, Unfinished, Walk-Out Access, Sump Pump
Basement: Yes
Cooling: Central Air, Ductless, Heat Pump
Fenced: Yes
Garage: 2
Heating: Central, Electric, Forced Air, Hot Water
Home Style: Cape Cod
Lot Size: 1.24 Acres
Roof Type: Architectural
Stories: 3.0
Taxes: $2,819
Year Built: 1989
Amenities
Primary Downstairs
Skylights
Walk-In Closet(s)
Eat-in Kitchen
Kitchen Island
Loft
Utility Room
Gutter Guard System
Fence
Fire Pit
Landscape Lights
Feature Descriptions
Appliances: Convection Oven, Dishwasher, Gas Range, Microwave, Refrigerator, Dryer, Washer
Association Amenities: Boat Dock, Tennis Court(s), Water, Beach Rights
Community Features: Dock
Days on Site: 16
Exterior: Cedar, Stick Built, Wood Siding
Fencing: Partial
Fireplace: Gas
HOA: Yes
HOA Fee: 1025/ Annually
Laundry: Sink
Lot: Secluded, Wooded, Drainage
Parcel#: Lot 5
Parking: Asphalt, Detached, Electricity, Garage Faces Front, Garage, Off Street
Parking Notes: Asphalt, Detached, Electricity, Garage Faces Front, Ga
Patio/Porch: Deck, Wood
Security: Carbon Monoxide Detector(s)
Sewer: Septic Tank
Utilities: Fiber Optic Available, Propane
Water: Private, Well
Window: Skylight(s)
Local Schools
High School: Louisa
Middle School: Louisa
Elementary School: Gordon-Barbour
Listed By / Shown By
Listed By
Agency Name: CORCORAN WILEY-CHARLOTTESVILLE
Agency Phone: 434-293-3900
Shown By
Agent Name: Carla Knight
Agent Phone: (540) 229-3576
Agency Title: Montague Miller & Co. Realtors

Estimate Your Payment
Estimated Payment
$ 1,745.00 per month $1,335.12 Principal & Interest $234.92 Property Tax $174.97 Homeowner's InsuranceChange Payment Information

Carla Knight
Cell: (540) 229-3576
Email Me

Privacy Policy / DMCA Notice / ADA Accessibility


This site is hosted, designed and copyright
© 1994 - 2026 by
Delta Media Group, Inc. -- Patent Pending --
Agency License Information: Montague, Miller & Co. is licensed in the state of Virginia.
116 Lakewood Dr | MLS# 678873
This single family home located at 116 Lakewood Dr, Mineral, VA 23117 is currently listed for sale with an asking price of $599,900. This property was built in 1989 and has 3 bedrooms and 2 full and 1 partial baths with 2144 sq. ft. Lakewood Dr is located in the WINDWOOD COVES subdivision. Search WINDWOOD COVES real estate on cknight.montaguemiller.com today.