

BEDS3
BATHS3 full 1 partial
SQUARE FEET2,348
MLS#VAFX2323246
STATUSACTIVE UNDER CONTRACT
PROPERTY TYPEResidential - Townhouse
SUBDIVISIONRESTON
SCHOOLFAIRFAX COUNTY PUBLIC SCHOOLS
Property Description
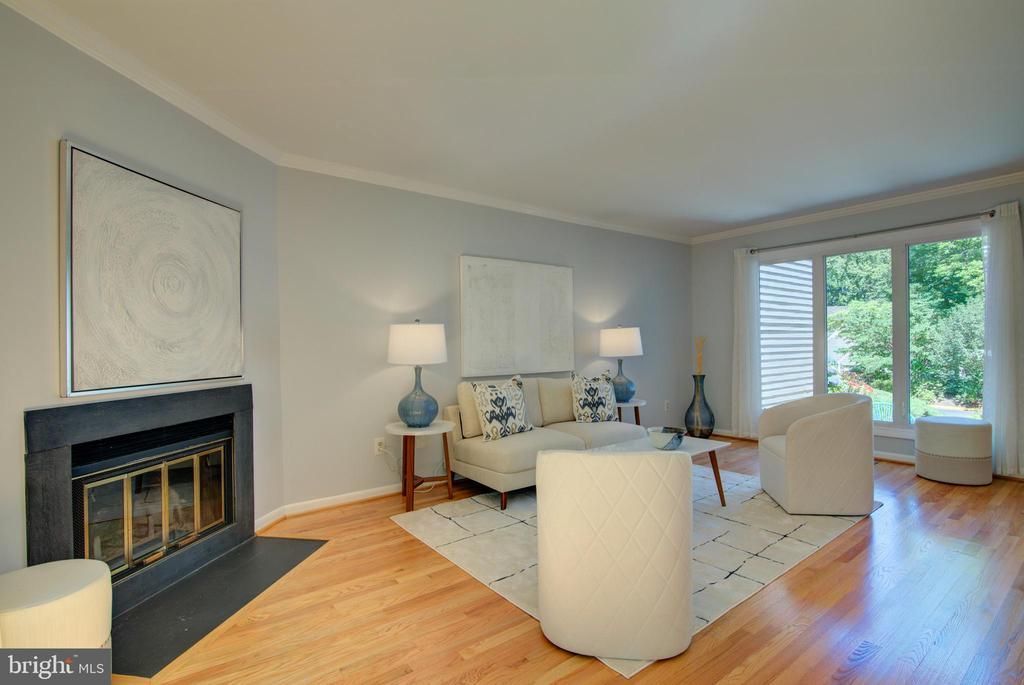
Experience the best of Reston living in this beautifully updated home featuring contemporary style, an open floor plan, gleaming hardwood floors, and exceptional indoor-outdoor living. Fabulous entertaining spaces, an oversized, immaculate two-car garage, and a prime location in the heart of North Reston make this home as functional as it is inviting. The charming front walkway welcomes you to a private front patio, the perfect place to enjoy your morning coffee while taking in the professionally landscaped gardens. Step inside to discover a truly one-of-a-kind floor plan featuring gleaming hardwood floors throughout the main & UL. The inviting living room offers a cozy wood-burning fireplace, a wall of windows overlooking the front patio, sliding glass doors that open to a deck & is ideal for relaxing or entertaining outdoors. A custom bar w/built-ins adds style & character to this exceptional space. French doors lead to the main-level bedroom, complete with closet and peaceful views through sliding glass doors that open directly to the deck. It's the perfect retreat to unwind w/a good book. A half bathroom is located next to this space. The dining room is filled w/natural light from a wall of windows flowing seamlessly into the bright kitchen w/skylight, 2 pantries, abundant cabinetry, counter space, and a cheerful breakfast nook surrounded by windows overlooking the front walkway. Ascend the hardwood staircase to the upper lvl, where the beautiful wood flooring continues. The spacious primary suite features a dramatic vaulted ceiling, large windows overlooking trees, a spa-inspired en-suite bath w/walk-in shower, skylight, private water closet, and walk-in closet. A second bedroom & full hall bath w/window complete the upper level. The finished lower level offers a versatile recreation room w/plenty of space for movie nights, gaming, or gathering with friends & family. A bonus room w/dual closets, currently used as a guest room, provides additional flexible living space. Completing the LL are a full bath, spacious laundry room w/space for gym. Capital Improvements: 2026: Refinished hardwood floors on main lvl. Patio landscaping & retaining wall. Interior painting. New Ecobee Smart Thermostat, upgraded HVAC system w/premium indoor air quality package - UV-C germicidal lights & an integrated ozone treatment system. New heat pump motor. Renovated LL full bathroom, including LVP flooring. New ceiling fan in primary bedroom. 2025: Custom-built bar adjacent to living room with soft-close cabinetry, custom floating shelves w/integrated lighting & reclaimed solid wood countertop. Exterior decking professionally refurbished, stained. 2025–2026: New LED light fixtures in dining rm, hallways. 2024–2025: New LED ceiling lighting in utility room. 2023: New luxury vinyl plank flooring in basement rec room & guest/flex bonus room. New LG washer/dryer. 2023–2024: New kitchen LG French-door refrigerator, LG dishwasher, range hood, microwave, Moen garbage disposal. 2022: Exterior professionally painted by HOA. Next scheduled exterior painting is planned for 2027. 2021: New LED ceiling lights in kitchen. 2020: New Roof w/premium architectural shingles, transferable 50-year warranty. New GFCI electrical outlets in all bathrooms. 2019: New Kohler toilets. New Samsung ceramic-top electric range w/convection oven. New LL ceiling fan, new primary bathroom exhaust fan, new basement sump pump. 2 Chamberlain garage door openers. Conveniently situated across from North Point Village Center w/shopping, dining, gas station, banks, and an urgent care. Walk to neighborhood pools, tennis courts, tot lots, picnic areas, and miles of scenic wooded trails. Located only 2 miles from Reston Town Center & just minutes from Metro, Route 7, the Dulles Toll Road, and the Greenway, this exceptional location offers unmatched convenience for commuters while providing access to Reston's renowned amenities and vibrant outdoor lifestyle.
Property Features
Property Type: Residential - Townhouse
Basement: Full, Fully Finished, Heated, Improved, Interior Access, Sump Pump
Basement: Yes
Cooling: Ceiling Fan(s), Central A/C, Heat Pump(s)
Fireplaces: 1
Fuel Type: Electric
Garage: 2
Heating: Heat Pump(s)
Home Style: Contemporary
Lot Size: 0.07 Acres
Roof Type: Shake, Wood
Stories: 3.0
Taxes: $9,292
Year Built: 1987
Feature Descriptions
Additional Structures: Above Grade, Below Grade
Appliances: Built-In Microwave, Dishwasher, Disposal, Dryer, Extra Refrigerator/Freezer, Oven/Range - Electric, Range Hood, Refrigerator, Stainless Steel Appliances, Washer, Water Heater
Community Amenities: Baseball Field, Basketball Courts, Bike Trail, Common Grounds, Jog/Walk Path, Lake, Pickleball Courts, Picnic Area, Pier/Dock, Pool - Outdoor, Soccer Field, Tennis Courts, Tot Lots/Playground, Volleyball Courts, Water/Lake Privileges
Days on Site: 15
Exterior: Wood Siding
Exterior: Extensive Hardscape
Fireplace: Wood
Flooring: Hardwood, Ceramic Tile
HOA Fee: $890.00/Annually
Interior: Bathroom - Walk-In Shower, Built-Ins, Ceiling Fan(s), Entry Level Bedroom, Floor Plan - Open, Formal/Separate Dining Room, Kitchen - Gourmet, Pantry, Primary Bath(s), Recessed Lighting, Skylight(s), Upgraded Countertops, Walk-in Closet(s), Window Treatments, Wood Floors
Lot: Cul-de-sac, Landscaping, No Thru Street
Lot Dimensions: 0.07 Acre(S)
Parking Features: Concrete Driveway
Parking Notes: 4 Total Parking Spaces
Rooms: Living Room, Dining Room, Primary Bedroom, Bedroom 2,Bedroom 3,Kitchen, Foyer, Breakfast Room, Exercise Room, Laundry, Other, Recreation Room, Bathroom 2,Bonus Room, Primary Bathroom, Full Bath, Half Bath
Sewer: Public Sewer
SQFT Above Finished: 1684
SQFT Below Finished: 664
SQFT Total Finished: 2348
Structure Type: Interior Row/Townhouse
Total Garage/Parking Spaces: 4
Water: Public
Windows: Casement, Skylights
Room Sizes
Primary Bedroom: 15 x 15 Level - Upper 1
Primary Bathroom: 13 x 12 Level - Upper 1
Bathroom 2: 9 x 5 Level - Upper 1
Bedroom 2: 12 x 11 Level - Upper 1
Kitchen: 19 x 12 Level - Main
Dining Room: 21 x 15 Level - Main
Living Room: 20 x 12 Level - Main
Bedroom 3: 12 x 10 Level - Main
Recreation Room: 19 x 17 Level - Lower 1
Foyer: 6 x 4 Level - Main
Bonus Room: 12 x 9 Level - Lower 1
Laundry: 17 x 10 Level - Lower 1
Full Bath: 7 x 6 Level - Lower 1
Breakfast Room: 10 x 5 Level - Main
Half Bath: 6 x 5 Level - Main
Other: 5 x 5 Level - Main
Exercise Room: 9 x 9 Level - Lower 1
Local Schools
High School: HERNDON
Middle School: HERNDON
Elementary School: ALDRIN
School District: FAIRFAX COUNTY PUBLIC SCHOOLS
Listed By / Shown By
Listed By
Agency Name: Pearson Smith Realty, LLC
Agency Phone: 5713861075
Shown By
Agent Name: Carla Knight
Agent Phone: (540) 229-3576
Agency Title: Montague Miller & Co. Realtors

Estimate Your Payment
Estimated Payment
$ 2,851.05 per month $1,836.09 Principal & Interest $774.33 Property Tax $240.63 Homeowner's InsuranceChange Payment Information

Carla Knight
Cell: (540) 229-3576
Email Me

Privacy Policy / DMCA Notice / ADA Accessibility


This site is hosted, designed and copyright
© 1994 - 2026 by
Delta Media Group, Inc. -- Patent Pending --
Agency License Information: Montague, Miller & Co. is licensed in the state of Virginia.
11619 Chapel Cross Way | MLS# VAFX2323246
This townhouse located at 11619 Chapel Cross Way, Reston, VA 20194 is currently listed for sale with an asking price of $825,000. This property was built in 1987 and has 3 bedrooms and 3 full and 1 partial baths with 2348 sq. ft. Chapel Cross Way is located in the RESTON subdivision within the FAIRFAX COUNTY PUBLIC SCHOOLS school district. Search RESTON real estate on cknight.montaguemiller.com today.