

BEDS4
BATHS3 full 1 partial
SQUARE FEET2,436
MLS#VAFX2323734
STATUSACTIVE
PROPERTY TYPEResidential - Single Family
SUBDIVISIONFAIRFAX STATION
SCHOOLFAIRFAX COUNTY PUBLIC SCHOOLS
Property Description
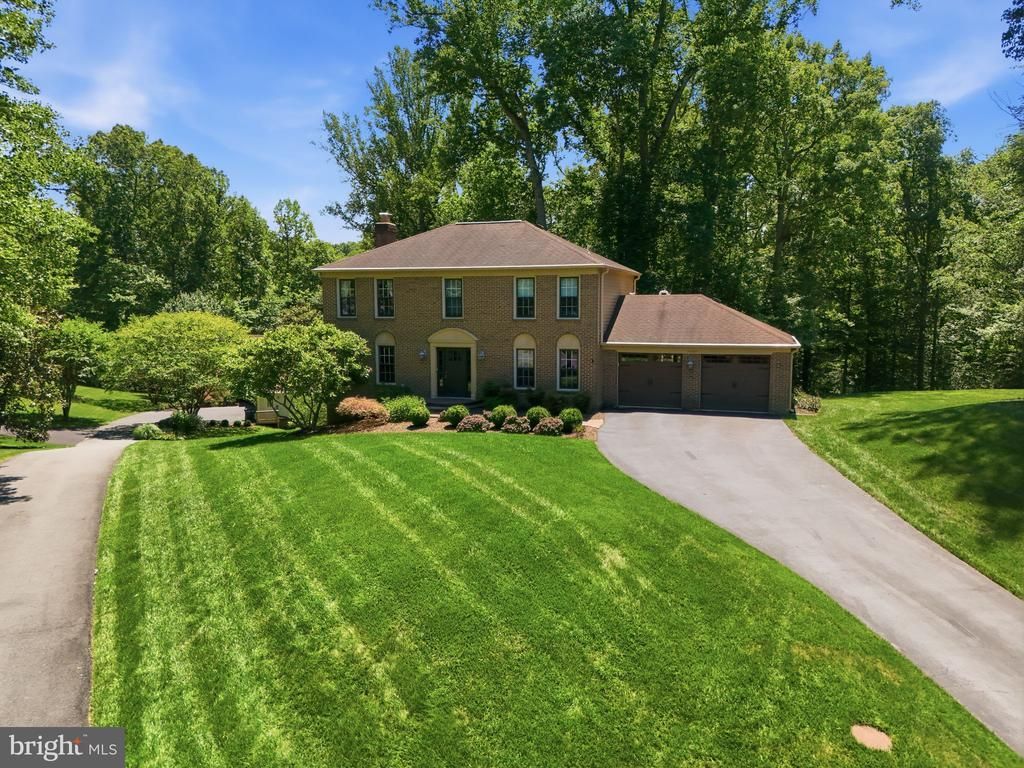
Assumable VA loan with 2.12% interest rate (for eligible Veterans)! Welcome to your private retreat in the heart of Fairfax Station. Nestled on a picturesque 0.62-acre lot surrounded by mature trees, this beautifully maintained 4-bedroom, 3.5-bath brick Colonial offers the perfect blend of timeless elegance, comfortable living, and peaceful outdoor spaces. Step inside to discover gleaming hardwood floors throughout the main level, a spacious formal living room and dining room, and a warm, inviting family room featuring a gas fireplace that flows seamlessly into the kitchen with a generous breakfast area. Just beyond, the sunroom opens to a spacious deck overlooking the tranquil backyard—an ideal setting for morning coffee, entertaining, or simply enjoying the natural surroundings. Upstairs, the expansive primary suite serves as a relaxing retreat with a luxurious ensuite bath featuring a soaking tub, separate shower, and beautiful wooded views. Three additional bedrooms and a full hall bath provide plenty of space for family and guests. The fully finished walk-out lower level offers exceptional versatility with a private office, full bath, custom built-in shelving, a wet bar, a cedar closet, and an expansive recreation area. New Pella French doors lead to a charming brick patio, creating another inviting space to unwind while taking in the peaceful backyard views. Beyond the trees, the yard also offers a level open area perfect for play, gardening, or outdoor activities. The secret to the beautiful lawn is a 5 zoned irrigation system. Located in the highly desirable Fairfax Station community, this home combines privacy with outstanding convenience. Enjoy easy access to the Fairfax County Parkway, Route 123 (Ox Road), Burke Centre VRE Station, and a commuter bus stop at the neighborhood entrance. Served by Oak View Elementary and Robinson Secondary School, this exceptional property offers the perfect balance of serene living and everyday accessibility. Nearby Fairfax Station Swim & Tennis Club offers an optional membership open to all residents featuring a pool and lighted tennis courts. The club also hosts numerous adult and family-oriented social events, including happy hours and ice cream sundae nights. This is more than a home—it's a peaceful sanctuary you'll love coming home to every day. Interior photos will be added today!
Property Features
Property Type: Residential - Single Family
Basement: Yes
Basement: Connecting Stairway, Rear Entrance, Full, Fully Finished, Walkout Level
Cooling: Central A/C, Ceiling Fan(s)
Fireplaces: 1
Fuel Type: Natural Gas
Garage: 2
Heating: Heat Pump(s)
Home Style: Colonial
Lot Size: 0.62 Acres
Stories: 3.0
Taxes: $10,944
Year Built: 1984
Feature Descriptions
Additional Structures: Above Grade, Below Grade
Appliances: Dishwasher, Disposal, Dryer, Exhaust Fan, Microwave, Refrigerator, Washer, Oven/Range - Gas
Days on Site: 14
Exterior: Aluminum Siding
Fireplace: Gas/Propane
HOA Fee: $310.00/Annually
Interior: Dining Area, Breakfast Area, Built-Ins, Chair Railings, Upgraded Countertops, Floor Plan - Traditional, Bathroom - Soaking Tub, Bathroom - Stall Shower, Carpet, Cedar Closet(s), Ceiling Fan(s), Family Room Off Kitchen, Formal/Separate Dining Room, Kitchen - Eat-In, Kitchen - Table Space, Wood Floors
Lot: Partly Wooded
Lot Dimensions: 0.62 Acre(S)
Parking Features: Asphalt Driveway
Parking Notes: 5 Total Parking Spaces
Rooms: Living Room, Dining Room, Primary Bedroom, Bedroom 2,Bedroom 3,Bedroom 4,Kitchen, Game Room, Family Room, Foyer, Breakfast Room, Study
Sewer: Septic = # of BR
Special View Info: Scenic Vista, Trees/Woods
SQFT Above Finished: 2016
SQFT Below Finished: 420
SQFT Total Finished: 2436
Structure Type: Detached
Total Garage/Parking Spaces: 5
Water: Public
Wooded: Yes
Room Sizes
Breakfast Room: 14 x 9 Level - Main
Bedroom 2: 12 x 11 Level - Upper 1
Bedroom 3: 11 x 11 Level - Upper 1
Family Room: 18 x 12 Level - Main
Primary Bedroom: 17 x 14 Level - Upper 1
Kitchen: 11 x 9 Level - Main
Bedroom 4: 10 x 10 Level - Upper 1
Living Room: 13 x 13 Level - Main
Dining Room: 12 x 11 Level - Main
Local Schools
School District: FAIRFAX COUNTY PUBLIC SCHOOLS
Listed By / Shown By
Listed By
Agency Name: CENTURY 21 New Millennium
Agency Phone: 7034919570
Shown By
Agent Name: Carla Knight
Agent Phone: (540) 229-3576
Agency Title: Montague Miller & Co. Realtors

Estimate Your Payment
Estimated Payment
$ 3,366.30 per month $2,169.93 Principal & Interest $912.00 Property Tax $284.38 Homeowner's InsuranceChange Payment Information

Carla Knight
Cell: (540) 229-3576
Email Me

Privacy Policy / DMCA Notice / ADA Accessibility


This site is hosted, designed and copyright
© 1994 - 2026 by
Delta Media Group, Inc. -- Patent Pending --
Agency License Information: Montague, Miller & Co. is licensed in the state of Virginia.
11661 Captain Rhett Lane | MLS# VAFX2323734
This single family home located at 11661 Captain Rhett Lane, Fairfax Station, VA 22039 is currently listed for sale with an asking price of $975,000. This property was built in 1984 and has 4 bedrooms and 3 full and 1 partial baths with 2436 sq. ft. Captain Rhett Lane is located in the FAIRFAX STATION subdivision within the FAIRFAX COUNTY PUBLIC SCHOOLS school district. Search FAIRFAX STATION real estate on cknight.montaguemiller.com today.