

BEDS1
BATHS1 full
SQUARE FEET833
MLS#VAFX2322746
STATUSACTIVE
PROPERTY TYPERental - Condominium
SUBDIVISIONCARLTON HOUSE
SCHOOLFAIRFAX COUNTY PUBLIC SCHOOLS
Property Description
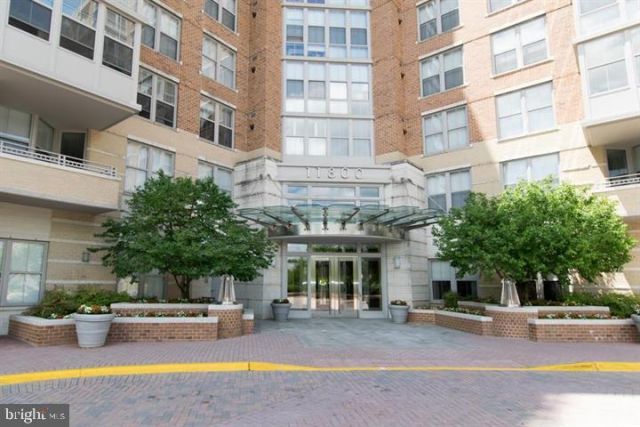
***SATURDAY OPEN HOUSE CANCELED***Due to circumstances beyond our control***Resort-Style Living in the Heart of Reston! Welcome to this stunning 9th-floor unit offering a bright southern exposure and gorgeous views of the courtyard. Enjoy hardwood floors throughout the main living area, a sun-drenched sunroom, and a sleek kitchen featuring stainless steel appliances, granite countertops, and private in-unit laundry for ultimate convenience. Experience the best of comfort and lifestyle with luxury amenities including a rooftop pool, state-of-the-art gym, business center, cafe, movie room, party space, garage parking, and 24-hour security. Walkable to the Silver Line Metro, Reston Town Center, and hop right onto the W&OD trail—it's practically in your backyard! With easy access to Dulles Airport and major highways, this location is where comfort meets convenience.
Property Features
Property Type: Rental - Condominium
Cooling: Central A/C
Fuel Type: Natural Gas
Garage: 1
Heating: Forced Air
Home Style: Contemporary
Stories: 1.0
Year Built: 2005
Feature Descriptions
Accessibility: No Stairs
Additional Structures: Above Grade, Below Grade
Appliances: Dishwasher, Disposal, Washer, Dryer, Microwave, Oven/Range - Gas, Refrigerator, Icemaker
Building Name: CARLTON HOUSE CONDOMINIUM
Community Amenities: Answering Service, Elevator, Exercise Room, Lake, Pool - Outdoor, Recreational Center, Security, Concierge, Extra Storage, Party Room, Meeting Room
Condo/Coop Fee: $518.44/Monthly
Days on Site: 20
Exterior: Brick
Flooring: Hardwood, Carpet
Interior: Walk-in Closet(s), Combination Dining/Living, Dining Area, Entry Level Bedroom, Floor Plan - Open, Window Treatments, Wood Floors
Parking Features: Parking Garage, Assigned
Pet Restrictions: Case by Case Basis, Pet Addendum/Deposit, Size/Weight Restriction
Rooms: Living Room, Kitchen, Bedroom 1,Sun/Florida Room, Laundry, Bathroom 1
Sewer: Public Sewer
SQFT Above Finished: 833
SQFT Total Finished: 833
Structure Type: Unit/Flat/Apartment
Total Garage/Parking Spaces: 1
Water: Public
Local Schools
High School: SOUTH LAKES
Elementary School: LAKE ANNE
School District: FAIRFAX COUNTY PUBLIC SCHOOLS
Listed By / Shown By
Listed By
Agency Name: Samson Properties
Agency Phone: 7033788810
Shown By
Agent Name: Carla Knight
Agent Phone: (540) 229-3576
Agency Title: Montague Miller & Co. Realtors


Carla Knight
Cell: (540) 229-3576
Email Me

Privacy Policy / DMCA Notice / ADA Accessibility


This site is hosted, designed and copyright
© 1994 - 2026 by
Delta Media Group, Inc. -- Patent Pending --
Agency License Information: Montague, Miller & Co. is licensed in the state of Virginia.
11800 Sunset Hills Road, Unit 919 | MLS# VAFX2322746
This property located at 11800 Sunset Hills Road, Unit 919, Reston, VA 20190 is currently listed for rent with an asking price of $2,250 / Monthly. Sunset Hills Road, Unit 919 is located within the FAIRFAX COUNTY PUBLIC SCHOOLS school district. Search Reston real estate on cknight.montaguemiller.com today.