

BEDS7
BATHS9 full 2 partial
SQUARE FEET17,489
MLS#VAFX2327240
STATUSACTIVE
PROPERTY TYPEResidential - Single Family
SUBDIVISIONCLIFTON
SCHOOLFAIRFAX COUNTY PUBLIC SCHOOLS
Property Description
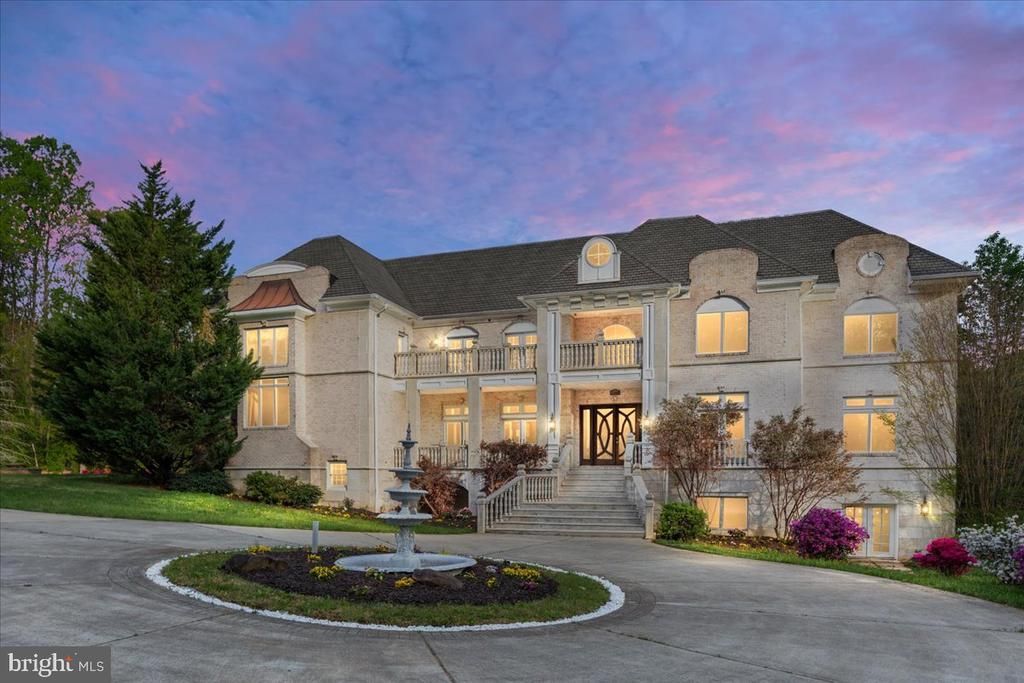
This extraordinary home manages to do the impossible: it offers over 17,000 square feet of architectural brilliance while maintaining incredible warmth and intimacy. While the scale is undeniably grand, the floor plan is a masterclass in human-scale design, prioritizing an unhurried flow and everyday livability * Granite Imported from Spain & Limestone Railings and Brick-and-Granite Façade * Soaring 20-foot Ceilings In Living Room & Family Room * Abundant Natural Light * Stunning Tray Ceilings, Deep Crown Molding & Shadow Boxing on Main & Upper Levels * 8 ft Doors on Main Level * Rich Brazilian Cherry Hardwood Floors * Two Half Baths on Main Level - One Near Front Entrance & One Near Garage Entrance * Beautiful Office Overlooking the Front Yard Just off the Foyer * Main Level Primary suite—Spanning over 1,700 square ft with Two Tray Ceilings, a Dedicated Sitting Area, Large Walk-In Closet and a Spa-Inspired Bath Outfitted with a Steam Shower, Dual Vanities, Separate Water Closet Plumbed also for a Bidet, and a Deep Jetted Tub * Gourmet Kitchen Equipped with Premium Appliances, a Grand Center Island & a Generous Sized Breakfast Room * Elegant Formal Dining Room with French Doors to Front Balcony * Spacious Mudroom * Laundry on All Three Levels * Five Fireplaces * Dramatic Two-Story Library, topped by a Dedicated Art Gallery * Upper Level Bedrooms are All Suites with their Own Private Bath * Three Feature Access to Granite Balconies * Lower Level Wellness and Entertainment Hub that feels like an Exclusive Private Club * 960-square-foot Professional Gym * Full Spa with a Sauna, Massive Steam Shower, Two Additional Showers & Double Vanity with Direct Access to the Private Inground Pool * Wine Cellar * Theater Room * ,Multiple Recreation Rooms * Sophisticated Geothermal Heating and Cooling System Paired with Solar Panels allows the home to operate with incredible efficiency, keeping average monthly utilities under $300 (July's Electric Bill was under $141). This is a generational statement built for legacy, where every square foot is designed to help your life unfold with total ease. *** Fully Inspected Elevator Shaft in Place - Elevator to be installed prior to settlement
Property Features
Property Type: Residential - Single Family
Basement: Fully Finished, Full
Basement: Yes
Cooling: Central A/C, Geothermal, Solar On Grid
Fireplaces: 5
Fuel Type: Solar, Propane - Leased, Electric, Geo-thermal
Garage: 5
Heating: Solar - Active, Other
Home Style: French, Beaux Arts, Manor
Lot Size: 5.00 Acres
Roof Type: Architectural Shingle
Stories: 3.0
Taxes: $36,744
Year Built: 2008
Feature Descriptions
Accessibility: Elevator, Level Entry - Main
Additional Structures: Above Grade, Below Grade
Appliances: Built-In Microwave, Built-In Range, Dryer, Dishwasher, Icemaker, Refrigerator
Days on Site: 3
Exterior: Awning(s)
Exterior: Brick, Stone, Stucco
Fireplace: Gas/Propane, Wood
Flooring: Hardwood
Interior: Bathroom - Soaking Tub, Bathroom - Walk-In Shower, Built-Ins, Breakfast Area, Chair Railings, Crown Moldings, Dining Area, Wine Storage
Lot: Backs to Trees
Lot Dimensions: 5.00 Acre(S)
Parking Features: Circular Driveway, Concrete Driveway
Parking Notes: 15 Total Parking Spaces
Pet Restrictions: No Pet Restrictions
Rooms: Living Room, Dining Room, Primary Bedroom, Bedroom 2,Bedroom 3,Bedroom 4,Bedroom 5,Kitchen, Game Room, Family Room, Den, Breakfast Room,2nd Stry Fam Ovrlk, Exercise Room, Laundry, Mud Room, Office, Recreation Room, Media Room, Bedroom 6,Bonus Room, Primary Bathroom
Sewer: Gravity Sept Fld
Special View Info: Garden/Lawn
SQFT Above Finished: 11489
SQFT Below Finished: 6000
SQFT Total Finished: 17489
Structure Type: Detached
Swimming Pool: Concrete
Total Garage/Parking Spaces: 15
Utilities: Propane, Cable TV
Water: None
Windows: Bay/Bow
Room Sizes
Exercise Room: 40 x 24 Level - Lower 1
Local Schools
High School: ROBINSON SECONDARY SCHOOL
Middle School: ROBINSON SECONDARY SCHOOL
Elementary School: FAIRVIEW
School District: FAIRFAX COUNTY PUBLIC SCHOOLS
Listed By / Shown By
Listed By
Agency Name: Long & Foster Real Estate, Inc.
Agency Phone: 7035732600
Shown By
Agent Name: Carla Knight
Agent Phone: (540) 229-3576
Agency Title: Montague Miller & Co. Realtors

Estimate Your Payment
Estimated Payment
$ 10,991.28 per month $7,010.53 Principal & Interest $3,062.00 Property Tax $918.75 Homeowner's InsuranceChange Payment Information

Carla Knight
Cell: (540) 229-3576
Email Me

Privacy Policy / DMCA Notice / ADA Accessibility


This site is hosted, designed and copyright
© 1994 - 2026 by
Delta Media Group, Inc. -- Patent Pending --
Agency License Information: Montague, Miller & Co. is licensed in the state of Virginia.
11846 Chapel Road | MLS# VAFX2327240
This single family home located at 11846 Chapel Road, Clifton, VA 20124 is currently listed for sale with an asking price of $3,150,000. This property was built in 2008 and has 7 bedrooms and 9 full and 2 partial baths with 17489 sq. ft. Chapel Road is located in the CLIFTON subdivision within the FAIRFAX COUNTY PUBLIC SCHOOLS school district. Search CLIFTON real estate on cknight.montaguemiller.com today.