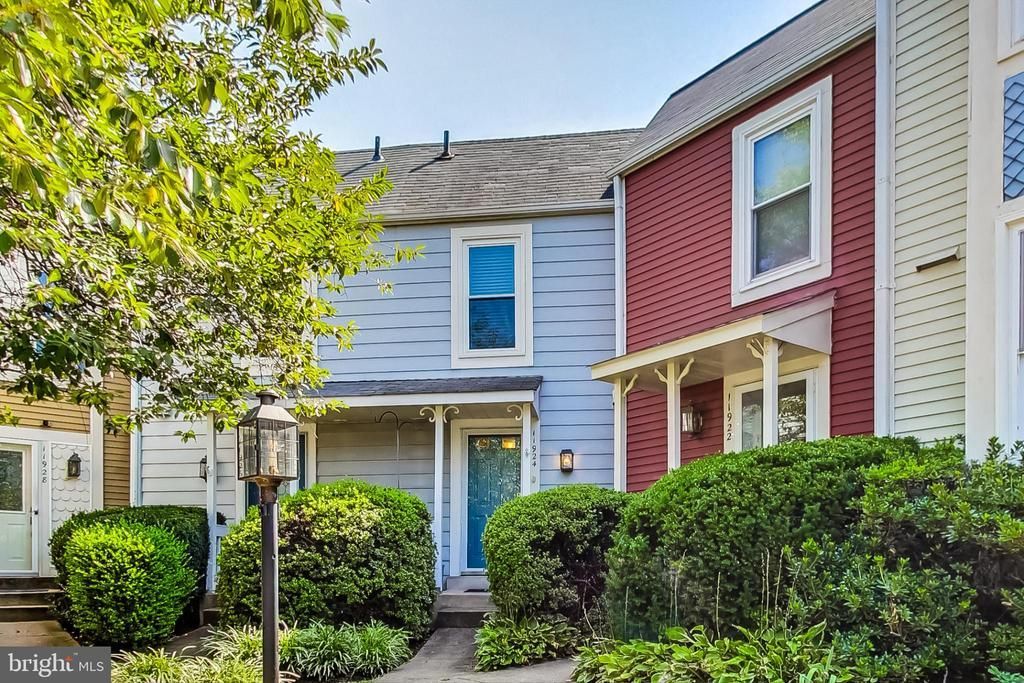


BEDS2
BATHS2 full 1 partial
SQUARE FEET1,378
MLS#VAFX2326584
STATUSACTIVE
PROPERTY TYPERental - Townhouse
SUBDIVISIONWHISPERHILL
SCHOOLFAIRFAX COUNTY PUBLIC SCHOOLS
Property Description
2 Bedroom, 2.5 bath in quiet cul-de-sac of the Whisperhill community. Walk to Trader Joe's, Reston Town Center and North Point shopping center. Enjoy the WO&D and numerous trails & parks. Open Kitchen with Breakfast bar and generous storage, pantry and half bath on Main level. Loft style main bedroom with en-suite bath, walk-in closet, vanity and linen closet. 2nd bedroom with en-suite bath, and walk-in closet in the basement. Enjoy relaxing in the fenced in back patio. One assigned parking space & plenty of guest parking. Hardwood and Tile floors on main level, in kitchen and bathrooms. EZ access to Toll Road, 66, Fairfax County & Reston Parkways, Tysons Corner. 6 Minutes to Reston Town Center Metro, 9 Minutes to Wiehle-Reston East Metro. 10 Minutes to Dulles Airport. Access to Reston Pools and Tennis for additional fee, owner pay Reston HOA Fee. Application Fee: $50. No Smoking. Pets with $50/month rent increase. Owner/Agent.
Property Features
Property Type: Rental - Townhouse
Basement: Full, Windows, Interior Access
Basement: Yes
Cooling: Central A/C
Fireplaces: 1
Fuel Type: Electric
Heating: Heat Pump(s)
Home Style: Contemporary
Lot Size: 0.02 Acres
Stories: 3.0
Year Built: 1986
Feature Descriptions
Additional Structures: Above Grade, Below Grade
Appliances: Built-In Microwave, Disposal, Dishwasher, Dryer, Oven/Range - Electric, Refrigerator, Washer, Water Heater
Community Amenities: Bike Trail, Jog/Walk Path, Pool - Outdoor, Tennis Courts
Days on Site: 5
Exterior: Frame
Exterior: BBQ Grill
Fencing: Wood, Rear
Flooring: Luxury Vinyl Plank, Tile/Brick
HOA Fee: $0.00/Monthly
Interior: Walk-in Closet(s), Breakfast Area, Ceiling Fan(s)
Lot Dimensions: 0.02 Acre(S)
Parking Features: Parking Lot, Off Street, Assigned, Unassigned
Pet Restrictions: Case by Case Basis, Pet Addendum/Deposit
Sewer: Public Sewer
Special View Info: Trees/Woods
SQFT Above Finished: 952
SQFT Below Finished: 426
SQFT Total Finished: 1378
Structure Type: Interior Row/Townhouse
Water: Public
Windows: Double Pane, Screens
Local Schools
School District: FAIRFAX COUNTY PUBLIC SCHOOLS
Listed By / Shown By
Listed By
Agency Name: RLAH @properties
Agency Phone: 2025188781
Shown By
Agent Name: Carla Knight
Agent Phone: (540) 229-3576
Agency Title: Montague Miller & Co. Realtors


Carla Knight
Cell: (540) 229-3576
Email Me

Privacy Policy / DMCA Notice / ADA Accessibility


This site is hosted, designed and copyright
© 1994 - 2026 by
Delta Media Group, Inc. -- Patent Pending --
Agency License Information: Montague, Miller & Co. is licensed in the state of Virginia.
11924 Redtree Way | MLS# VAFX2326584
This property located at 11924 Redtree Way, Reston, VA 20194 is currently listed for rent with an asking price of $2,600 / Monthly. Redtree Way is located within the FAIRFAX COUNTY PUBLIC SCHOOLS school district. Search Reston real estate on cknight.montaguemiller.com today.