

BEDS2
BATHS2 full 1 partial
SQUARE FEET2,090
MLS#679254
STATUSActive
PROPERTY TYPEResidential - Townhouse
SUBDIVISIONWINTERGREEN MOUNTAIN VILLAGE
Property Description
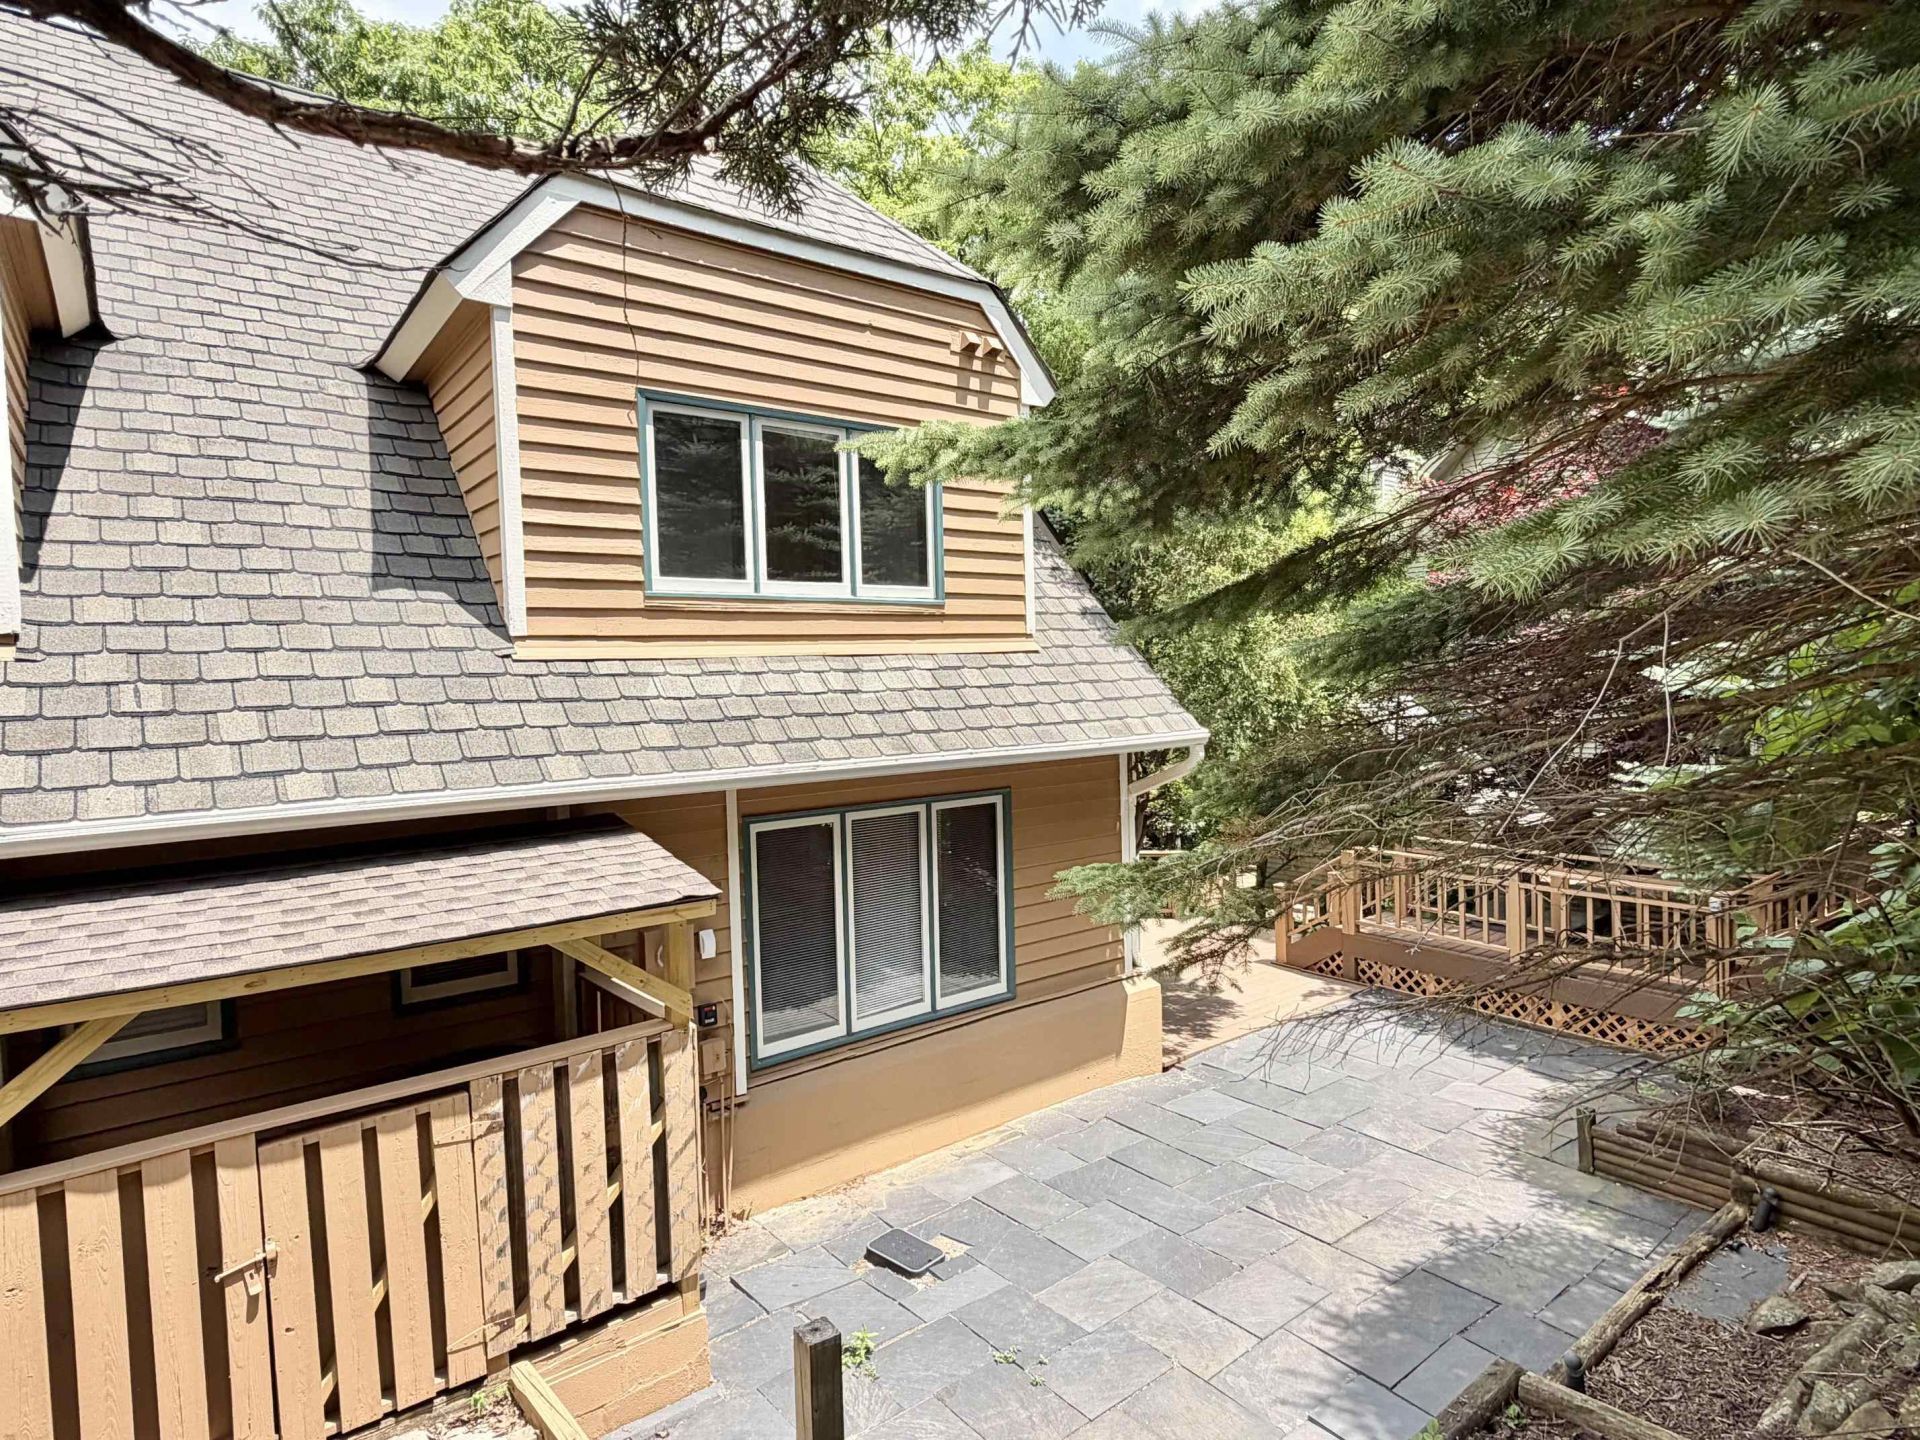
Spacious fee-simple end-unit townhome in the heart of Wintergreen Resort, situated on the largest lot in Westwood and offering two dedicated parking spaces. Enjoy exceptional outdoor living with extensive stone patios, a spacious deck, and a covered front porch. Inside, the inviting living room features a sunken conversation area centered around a wood-burning fireplace, while the open layout flows easily into the dining area. A convenient half bath completes the main level. Upstairs, the primary suite features a walk-in closet, cedar-lined closet, and ensuite bath with double vanities and a whirlpool tub. An additional guest bedroom and full bath provide comfortable accommodations for family and friends. The fully finished walk-out lower level offers flexible additional living space. Located near the ski shuttle stop and just a scenic walk to hiking trails, the Nature Foundation, and Wintergarden Spa & Aquatics Center. Ideal as a full-time residence, mountain getaway, or rental opportunity!
Property Features
Property Type: Residential - Townhouse
Cooling: Heat Pump
Heating: Central Heat, Heat Pump
Home Style: Traditional, Tri Level
Lot Size: 0.13 Acres
Roof Type: Architectural Style
Stories: 3.0
Taxes: $1,383
Year Built: 1989
Feature Descriptions
Association Dues: 1030 (Quarterly)
Attached Home: End Unit
Basement: Yes
Common Amenities: Clubhouse, Dining Rooms, Pool, Tennis, Walk/Run Trails
Days on Site: 4
Exterior: Cedar
Fireplace Location: Basement, Living Room
Flooring: Carpet, Ceramic Tile, Wood, Luxury Vinyl Plank
Foundation: Concrete Block
Kitchen: Formica Counter, Wood Cabinets
Laundry: Stack Unit
Lot: Elevated, Landscape Lighting, Landscaped, Wooded
Lot Dimensions: 0.13 Acre(s)
Sewer: Public Sewer
Special View Info: Mountain View, Residential View, Wooded View
Swimming Pool: Yes
Water: Public Water
Windows: Insulated Windows, Screens, Vinyl Clad Windows
Wooded: Yes
Local Schools
High School: Nelson
Middle School: Nelson
Elementary School: Rockfish
Listed By / Shown By
Listed By
Agency Name: REAL BROKER LLC
Agency Phone: 855-450-0442
Shown By
Agent Name: Carla Knight
Agent Phone: (540) 229-3576
Agency Title: Montague Miller & Co. Realtors

Estimate Your Payment
Estimated Payment
$ 792.39 per month $598.68 Principal & Interest $115.25 Property Tax $78.46 Homeowner's InsuranceChange Payment Information

Carla Knight
Cell: (540) 229-3576
Email Me

Privacy Policy / DMCA Notice / ADA Accessibility


This site is hosted, designed and copyright
© 1994 - 2026 by
Delta Media Group, Inc. -- Patent Pending --
Agency License Information: Montague, Miller & Co. is licensed in the state of Virginia.
12 Ivy Glen Ln | MLS# 679254
This townhouse located at 12 Ivy Glen Ln, Wintergreen Resort, VA 22967 is currently listed for sale with an asking price of $269,000. This property was built in 1989 and has 2 bedrooms and 2 full and 1 partial baths with 2090 sq. ft. Ivy Glen Ln is located in the WINTERGREEN MOUNTAIN VILLAGE subdivision. Search WINTERGREEN MOUNTAIN VILLAGE real estate on cknight.montaguemiller.com today.