

BEDS3
BATHS2 full
SQUARE FEET2,050
MLS#367959
STATUS
PROPERTY TYPEResidential - Single Family
SUBDIVISIONWoodhaven Heights
SCHOOLBedford
Property Description
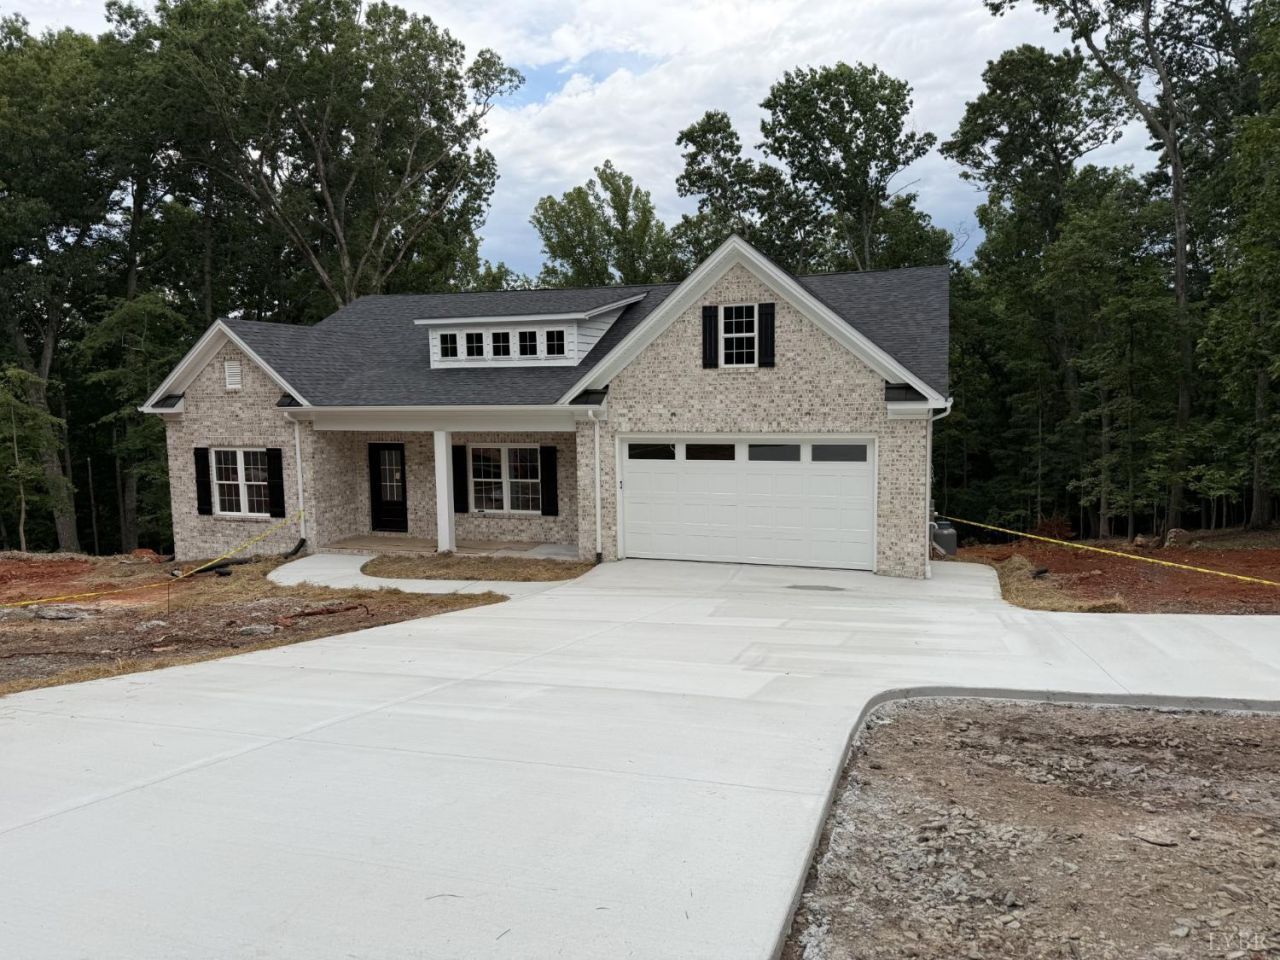
Welcome to your peaceful retreat! Nestled on a quiet, serene street right off Route 501 in Boonsboro, this stunning main-level living home offers the perfect blend of modern luxury, and everyday convenience. Step inside to find a light-filled great room that flows seamlessly into a kitchen with an abundance of cabinetry and massive island perfect for entertaining.The large, covered back deck serves as an extended living space, offering a peaceful vantage point to overlook a lush backdrop of mature treesideal for morning coffee or evening relaxation. The Primary Suite is complete with a spa-like ensuite bathroom and a spacious walk-in closet. Need more space down the road? The massive unfinished basement is already framed and plumbed, uniquely set up and ready to be completed to fit your visionwhether you want a home theater, gym, or extra guest suites. You are just minutes away from Boonsboro Country Club for golfing and socializing and local shopping and dining.
Property Features
Property Type: Residential - Single Family
Basement: Yes
Cooling: Heat Pump
Garage: 2 car attached
Heating: Heat Pump
Home Style: Ranch
Lot Size: 1.01 Acres
Roof Type: Shingle
Stories: 1.0
Taxes: $2,415
Year Built: 2026
Amenities
Cable Connections
Ceiling Fan(s)
Drywall
Great Room
Main Level Bedroom
Primary Bed w/Bath
Smoke Alarm
Tile Bath(s)
Walk-In Closet(s)
Deck
Front Porch
Concrete Drive
Landscaped
Undergrnd Utilities
Feature Descriptions
Appliance Features: Cooktop, Dishwasher, Disposal, Wall Oven
Basement Features: Exterior Entrance, Full, Interior Entrance, Poured Concrete, Roughed in Bath, Walkout
Days on Site: 1
Exterior: Brick
Fireplace Features: 1 Fireplace, Gas Log, Great Room, Stone
Laundry Features: Dryer Connection, Main Level, Separate Laundry Rm., Washer Connections
Lot Dimensions: 1.0100 Acre(s)
Parking Notes: Garage Door Opener
Sewer: Septic Tank
Water: Well
Room Sizes
Primary: 16.0 x 13.5
Bedroom 2: 11.5 x 11.0
Bedroom 3: 15.0 x 11.0
Breakfast Room: 11.0 x 9.0
Great Room: 17.0 x 14.0
Kitchen: 14.0 x 12.0
Laundry Room: 13.0 x 6.0
Local Schools
School District: Bedford
Listed By / Shown By
Listed By
Agency Name: Blickenstaff & Company, Realtors
Shown By
Agent Name: Carla Knight
Agent Phone: (540) 229-3576
Agency Title: Montague Miller & Co. Realtors

Estimate Your Payment
Estimated Payment
$ 1,683.90 per month $1,310.86 Principal & Interest $201.25 Property Tax $171.79 Homeowner's InsuranceChange Payment Information

Carla Knight
Cell: (540) 229-3576
Email Me

Privacy Policy / DMCA Notice / ADA Accessibility


This site is hosted, designed and copyright
© 1994 - 2026 by
Delta Media Group, Inc. -- Patent Pending --
Agency License Information: Montague, Miller & Co. is licensed in the state of Virginia.
1204 Audubon Drive | MLS# 367959
This single family home located at 1204 Audubon Drive, Lynchburg, VA 24503 is currently listed for sale with an asking price of $589,000. This property was built in 2026 and has 3 bedrooms and 2 full baths with 2050 sq. ft. Audubon Drive is located in the Woodhaven Heights subdivision within the Bedford school district. Search Woodhaven Heights real estate on cknight.montaguemiller.com today.