

BEDS3
BATHS2 full 1 partial
SQUARE FEET2,115
MLS#VAPW2123006
STATUSPENDING
PROPERTY TYPERental - Townhouse
SUBDIVISIONINDEPENDENCE
SCHOOLPRINCE WILLIAM COUNTY PUBLIC SCHOOLS
Property Description
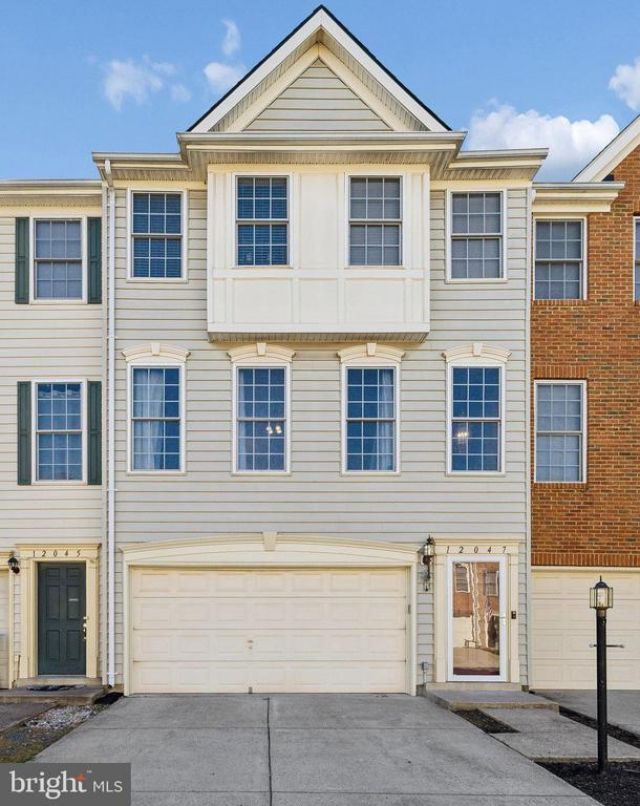
Meticulously maintained 3BR/3BA townhome featuring updated hardwood flooring and a spacious, open-concept floor plan. The welcoming foyer extends to the second level, creating an open and airy feel. The main level features a combined living and dining area, a spacious kitchen with a center island and a breakfast nook, a private balcony, and a conveniently located powder room. The upper level features a primary suite with a walk-in closet and en-suite bath complete with a double vanity, soaking tub, and separate shower. Two additional bedrooms, a full hall bath, and a laundry area complete the top floor. The finished walkout lower level provides additional living space and access to a fenced rear yard. Additional highlights include an attached garage and driveway parking. Conveniently located near shopping, dining, commuter routes, I-66, HWY 234, and everyday amenities.
Property Features
Property Type: Rental - Townhouse
Basement: Fully Finished, Garage Access, Walkout Level
Basement: Yes
Cooling: Central A/C
Fuel Type: Natural Gas
Garage: 2 car attached
Heating: Forced Air
Home Style: Colonial
Lot Size: 0.04 Acres
Stories: 3.0
Year Built: 2004
Feature Descriptions
Additional Structures: Above Grade, Below Grade
Appliances: Built-In Microwave, Dishwasher, Disposal, Exhaust Fan, Oven/Range - Gas, Refrigerator, Washer, Dryer
Community Amenities: Basketball Courts, Club House, Common Grounds, Jog/Walk Path, Pool - Outdoor, Tot Lots/Playground
Days on Site: 25
Exterior: Vinyl Siding
HOA Fee: $120.00/Monthly
Interior: Attic, Bathroom - Soaking Tub, Bathroom - Tub Shower, Bathroom - Walk-In Shower, Carpet, Ceiling Fan(s), Combination Dining/Living, Kitchen - Island, Kitchenette, Pantry, Primary Bath(s), Upgraded Countertops, Walk-in Closet(s), Wood Floors
Lot Dimensions: 0.04 Acre(S)
Pet Restrictions: Dogs OK, Case by Case Basis, Number Limit, Size/Weight Restriction
Rooms: Basement
Sewer: Public Sewer
SQFT Above Finished: 1682
SQFT Below Finished: 433
SQFT Total Finished: 2115
Structure Type: Interior Row/Townhouse
Total Garage/Parking Spaces: 4
Water: Public
Local Schools
School District: PRINCE WILLIAM COUNTY PUBLIC SCHOOLS
Listed By / Shown By
Listed By
Agency Name: Century 21 Redwood Realty
Agency Phone: 7033597800
Shown By
Agent Name: Carla Knight
Agent Phone: (540) 229-3576
Agency Title: Montague Miller & Co. Realtors


Carla Knight
Cell: (540) 229-3576
Email Me

Privacy Policy / DMCA Notice / ADA Accessibility


This site is hosted, designed and copyright
© 1994 - 2026 by
Delta Media Group, Inc. -- Patent Pending --
Agency License Information: Montague, Miller & Co. is licensed in the state of Virginia.
12047 Kemps Landing Circle | MLS# VAPW2123006
This property located at 12047 Kemps Landing Circle, Manassas, VA 20109 is currently listed for rent with an asking price of $2,950 / Monthly. Kemps Landing Circle is located within the PRINCE WILLIAM COUNTY PUBLIC SCHOOLS school district. Search Manassas real estate on cknight.montaguemiller.com today.