

BEDS5
BATHS2 full 1 partial
MLS#VAOR2014556
STATUSACTIVE
PROPERTY TYPEResidential - Single Family
SCHOOLORANGE COUNTY PUBLIC SCHOOLS
Property Description
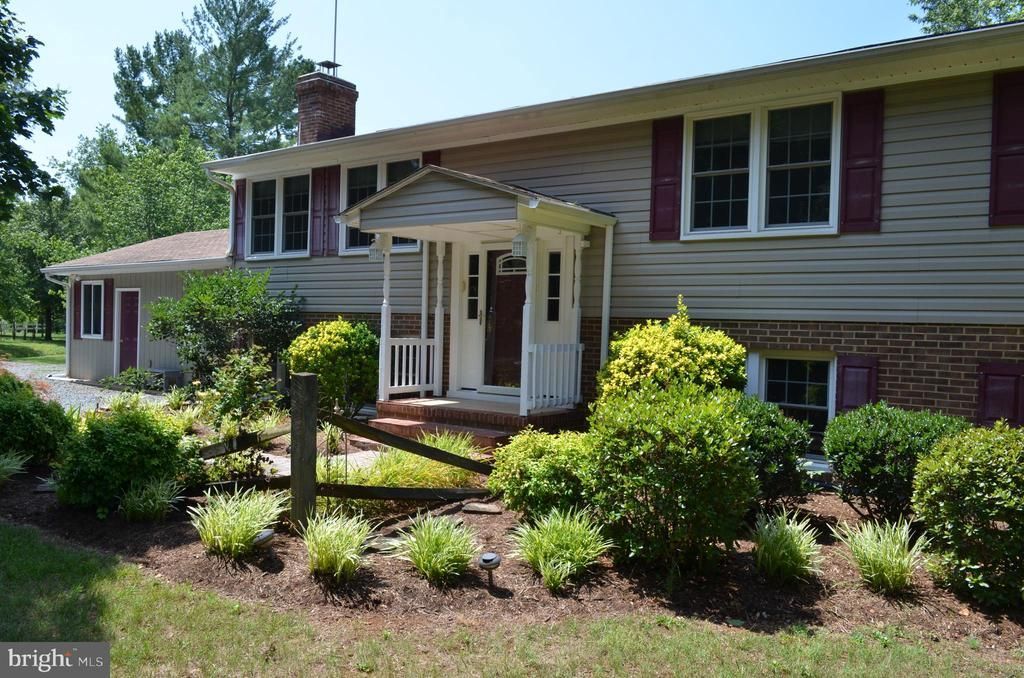
First Time Ever Offered – Exceptional Home on 4.1 Private Acres Welcome to this beautifully maintained 5-bedroom, 2.5-bath home, offered for sale for the very first time. Nestled on 4.1 private, scenic acres, this property offers the perfect blend of peaceful country living and the convenience of being just minutes from town. Inside, you'll find a remodeled open-concept floor plan designed for both comfortable everyday living and effortless entertaining. The kitchen features granite countertops, abundant cabinetry, and flows seamlessly into the main living area. Recent updates include a beautifully remodeled bathroom featuring a walk-in shower, along with a one-year-old whole-house Generac generator for added comfort and peace of mind. With five bedrooms, generous living areas, and a picturesque setting, this home offers plenty of room to spread out while enjoying the privacy of your own retreat. Best of all, you're only a couple of minutes from town, giving you the best of both worlds. This is a rare opportunity to own a home that has been lovingly cared for and is being offered for the first time. Schedule your private showing today!
Property Features
Property Type: Residential - Single Family
Basement: Yes
Basement: Daylight, Partial, Fully Finished, Heated, Outside Entrance, Sump Pump, Walkout Level, Connecting Stairway
Cooling: Ductless/Mini-Split
Fireplaces: 1
Fuel Type: Electric, Wood
Heating: Other, Baseboard - Electric, Wood Burn Stove
Home Style: Split Level
Lot Size: 4.17 Acres
Roof Type: Asphalt
Stories: 2.0
Taxes: $2,019
Year Built: 1975
Feature Descriptions
Accessibility: 32"+ wide Doors
Additional Structures: Above Grade, Below Grade
Appliances: Built-In Microwave, Dishwasher, Dryer, Icemaker, Microwave, Oven/Range - Electric, Refrigerator, Washer, Water Heater
Days on Site: 5
Electric: 200+ Amp Service
Exterior: Gutter System, Outbuilding(s)
Exterior: Vinyl Siding, Concrete
Fireplace: Wood
Flooring: Ceramic Tile, Laminate Plank
Interior: Bathroom - Tub Shower, Bathroom - Walk-In Shower, Ceiling Fan(s), Combination Kitchen/Living, Dining Area, Floor Plan - Open, Kitchen - Eat-In, Kitchen - Island, Pantry, Recessed Lighting, Stove - Wood, Upgraded Countertops, Water Treat System, Window Treatments
Location: Rural
Lot: Front Yard, Landscaping, Rear Yard, Secluded
Lot Dimensions: 4.17 Acre(S)
Number of Rooms: 11
Parking Features: Gravel Driveway, Private
Parking Notes: 6 Total Parking Spaces
Sewer: On Site Septic
Special View Info: Garden/Lawn
Structure Type: Other
Total Garage/Parking Spaces: 6
Utilities: Cable TV, Multiple Phone Lines, Phone Connected, Propane
Water: Well
Windows: Replacement, Screens
Local Schools
School District: ORANGE COUNTY PUBLIC SCHOOLS
Listed By / Shown By
Listed By
Agency Name: Jack Samuels Realty
Agency Phone: 5406723233
Shown By
Agent Name: Carla Knight
Agent Phone: (540) 229-3576
Agency Title: Montague Miller & Co. Realtors

Estimate Your Payment
Estimated Payment
$ 1,374.00 per month $1,066.05 Principal & Interest $168.25 Property Tax $139.71 Homeowner's InsuranceChange Payment Information

Carla Knight
Cell: (540) 229-3576
Email Me

Privacy Policy / DMCA Notice / ADA Accessibility


This site is hosted, designed and copyright
© 1994 - 2026 by
Delta Media Group, Inc. -- Patent Pending --
Agency License Information: Montague, Miller & Co. is licensed in the state of Virginia.
12097 Greenwood Road | MLS# VAOR2014556
This single family home located at 12097 Greenwood Road, Orange, VA 22960 is currently listed for sale with an asking price of $479,000. This property was built in 1975 and has 5 bedrooms and 2 full and 1 partial baths. Greenwood Road is located within the ORANGE COUNTY PUBLIC SCHOOLS school district. Search Orange real estate on cknight.montaguemiller.com today.