

BEDS2
BATHS2 full
SQUARE FEET1,153
MLS#VAFX2348344
STATUSACTIVE
PROPERTY TYPERental - Condominium
SUBDIVISIONHEIGHTS AT PENDERBROOK
SCHOOLFAIRFAX COUNTY PUBLIC SCHOOLS
Property Description
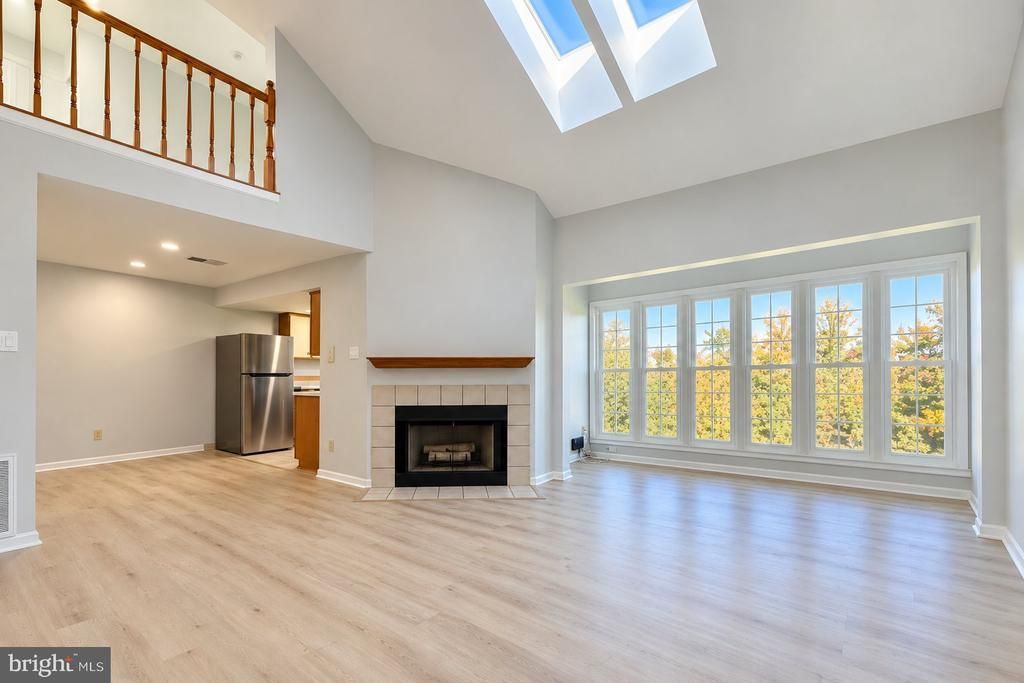
This top-floor, two-level condo features 2 bedrooms and 2 full baths, offering a spacious, light-filled layout with peaceful wooded views. The updated kitchen includes stainless steel appliances—featuring a brand-new refrigerator, stove, and microwave, Remodeled Bathrooms, and opens to an impressive living space with dramatic vaulted ceilings, Two skylights, a sunroom, and a cozy wood-burning fireplace. The home is freshly painted throughout and all new flooring. The versatile loft overlooks the golf course and provides the perfect space for a home office, guest room, or personal retreat. Residents enjoy top-tier community amenities, including a golf course, pool, fitness center, and tennis courts—all just minutes from dining, shopping, and major commuter routes. Oakton High .Reserved parking space #343. Ready to move in. Use this Rentspree link to apply: https://apply.link/kG2zcMk
Property Features
Property Type: Rental - Condominium
Cooling: Central A/C
Fireplaces: 1
Fuel Type: Electric
Heating: Heat Pump(s)
Home Style: Colonial
Stories: 3.0
Year Built: 1988
Feature Descriptions
Additional Structures: Above Grade
Appliances: Built-In Microwave, Dishwasher, Disposal, Oven/Range - Electric, Refrigerator, Water Heater
Building Name: HEIGHTS AT PENDERBROOK C
Community Amenities: Club House, Golf Course Membership Available, Pool - Outdoor, Tennis Courts
Condo/Coop Fee: $120.00/Quarterly
Exterior: Aluminum Siding
Fireplace: Fireplace - Glass Doors
Flooring: Laminate Plank
HOA Fee: $580.00/Monthly
Interior: Dining Area, Floor Plan - Open, Kitchen - Efficiency
Number of Rooms: 2
Parking Features: Parking Lot, Assigned
Rent Includes: Grounds Maintenance, Sewer, Snow Removal, Taxes, Trash Removal, Water
Sewer: Public Septic, Public Sewer
SQFT Above Finished: 1153
SQFT Total Finished: 1153
Structure Type: Unit/Flat/Apartment
Total Garage/Parking Spaces: 343
Units: 8
Utilities: Sewer Available, Water Available
Water: Public
Local Schools
High School: OAKTON
Middle School: FRANKLIN
Elementary School: WAPLES MILL
School District: FAIRFAX COUNTY PUBLIC SCHOOLS
Listed By / Shown By
Listed By
Agency Name: Samson Properties
Agency Phone: 7033788810
Shown By
Agent Name: Carla Knight
Agent Phone: (540) 229-3576
Agency Title: Montague Miller & Co. Realtors


Carla Knight
Cell: (540) 229-3576
Email Me

Privacy Policy / DMCA Notice / ADA Accessibility


This site is hosted, designed and copyright
© 1994 - 2026 by
Delta Media Group, Inc. -- Patent Pending --
Agency License Information: Montague, Miller & Co. is licensed in the state of Virginia.
12100 Green Leaf Court , Unit 301 | MLS# VAFX2348344
This property located at 12100 Green Leaf Court , Unit 301, Fairfax, VA 22033 is currently listed for rent with an asking price of $2,400 / Monthly. Green Leaf Court , Unit 301 is located within the FAIRFAX COUNTY PUBLIC SCHOOLS school district. Search Fairfax real estate on cknight.montaguemiller.com today.