

BEDS5
BATHS5 full 1 partial
SQUARE FEET5,545
MLS#VAAR2076048
STATUSACTIVE
PROPERTY TYPEResidential - Single Family
SUBDIVISIONADDISON HEIGHTS
SCHOOLARLINGTON COUNTY PUBLIC SCHOOLS
Property Description
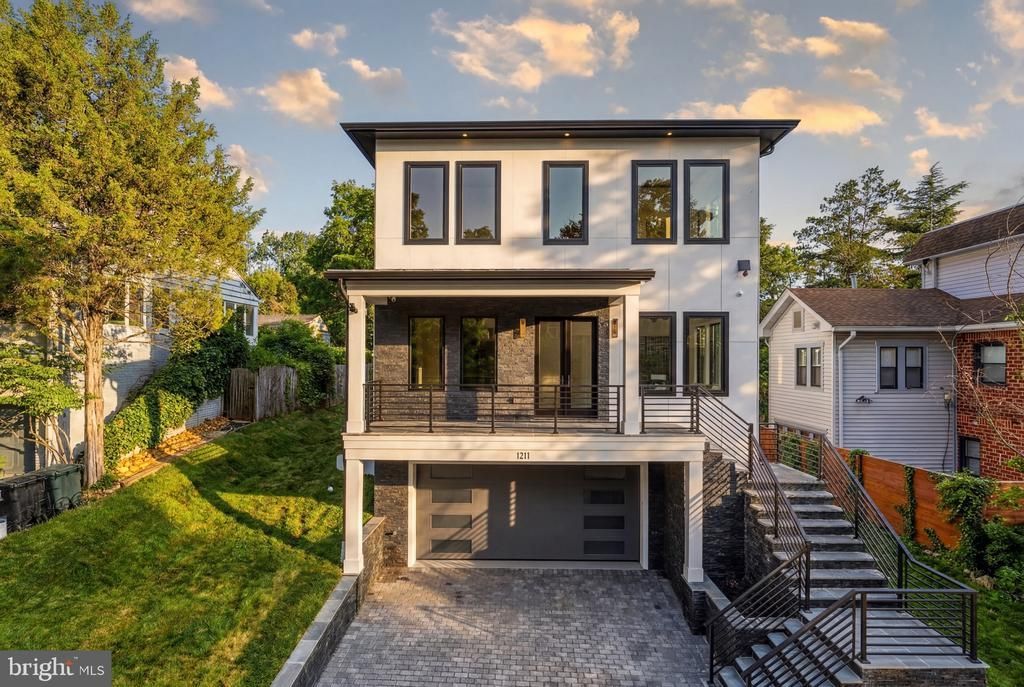
Welcome to this extraordinary newly built custom residence, completed in 2026 and offering 5,545 square feet of exceptional design, craftsmanship, and luxury in one of Arlington's most desirable locations. Thoughtfully designed with both elegance and functionality in mind, this 5-bedroom, 5 full and 1 half bath home delivers a seamless blend of sophisticated finishes and everyday comfort. A light-filled open floor plan is enhanced by soaring ceilings, oversized windows, wide-plank hardwood flooring, and impeccable attention to detail throughout. Expansive living and entertaining spaces flow effortlessly from room to room, creating an inviting atmosphere for both intimate gatherings and large-scale entertaining. At the heart of the home is a stunning gourmet kitchen featuring premium Wolf and Sub-Zero appliances, a Miele dishwasher, custom cabinetry, an oversized island, and designer finishes that elevate both form and function. Every bedroom has been thoughtfully designed as a private suite, complete with its own full bathroom and spacious walk-in closet. The luxurious primary suite offers a peaceful retreat with a private balcony, spa-inspired bath, and an extraordinary custom walk-in closet. A beautifully appointed upper-level laundry room with abundant cabinetry, utility sink, and natural light adds convenience to everyday living. The finished lower level offers exceptional flexibility with a spacious recreation room, custom wet bar, private bedroom, and full bath, making it ideal for guests, multigenerational living, or entertaining. Outdoor living is equally impressive with a spacious deck off the main level, a private balcony off the primary suite, and a fully fenced backyard offering both privacy and space to enjoy. Built with uncompromising quality and timeless design, this exceptional residence presents a rare opportunity to own a truly custom luxury home in Arlington, offering convenient access to Washington, D.C., National Landing, Reagan National Airport, major commuter routes, shopping, dining, and more.
Property Features
Property Type: Residential - Single Family
Basement: Yes
Basement: Garage Access, Interior Access, Outside Entrance, Sump Pump, Windows, Side Entrance, Fully Finished
Cooling: Central A/C
Fuel Type: Natural Gas
Garage: 2
Heating: Forced Air
Home Style: Contemporary
Lot Size: 0.19 Acres
Stories: 3.0
Taxes: $11,276
Year Built: 2026
Feature Descriptions
Additional Structures: Above Grade, Below Grade
Days on Site: 10
Lot Dimensions: 0.19 Acre(S)
Parking Notes: 4 Total Parking Spaces
Sewer: Public Sewer
SQFT Above Finished: 4160
SQFT Below Finished: 1385
SQFT Total Finished: 5545
Structure Type: Detached
Total Garage/Parking Spaces: 4
Water: Public
Local Schools
School District: ARLINGTON COUNTY PUBLIC SCHOOLS
Listed By / Shown By
Listed By
Agency Name: RE/MAX Galaxy
Agency Phone: 8888895764
Shown By
Agent Name: Carla Knight
Agent Phone: (540) 229-3576
Agency Title: Montague Miller & Co. Realtors

Estimate Your Payment
Estimated Payment
$ 8,478.78 per month $6,665.57 Principal & Interest $939.67 Property Tax $873.54 Homeowner's InsuranceChange Payment Information

Carla Knight
Cell: (540) 229-3576
Email Me

Privacy Policy / DMCA Notice / ADA Accessibility


This site is hosted, designed and copyright
© 1994 - 2026 by
Delta Media Group, Inc. -- Patent Pending --
Agency License Information: Montague, Miller & Co. is licensed in the state of Virginia.
1211 20th Street S | MLS# VAAR2076048
This single family home located at 1211 20th Street S, Arlington, VA 22202 is currently listed for sale with an asking price of $2,995,000. This property was built in 2026 and has 5 bedrooms and 5 full and 1 partial baths with 5545 sq. ft. 20th Street S is located in the ADDISON HEIGHTS subdivision within the ARLINGTON COUNTY PUBLIC SCHOOLS school district. Search ADDISON HEIGHTS real estate on cknight.montaguemiller.com today.