

BEDS7
BATHS3 full
SQUARE FEET3,256
MLS#VALO2130814
STATUSACTIVE
PROPERTY TYPEResidential - Single Family
SUBDIVISIONLEESBURG COUNTRY CLUB
SCHOOLLOUDOUN COUNTY PUBLIC SCHOOLS
Property Description
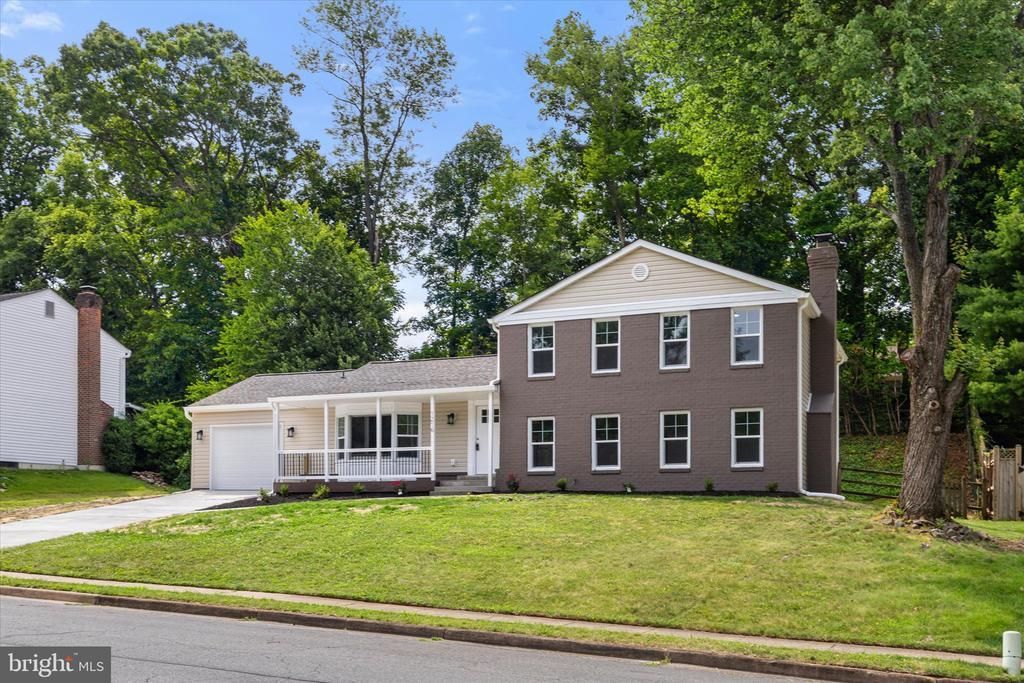
Prepare to be impressed by this stunning, fully renovated home where no detail has been overlooked. From the moment you arrive, you'll notice the exceptional curb appeal featuring brand-new siding, roof, windows, gutters, an insulated garage door, exterior door, and a welcoming Trex front porch designed for low-maintenance enjoyment. Step inside to discover a bright, modern interior enhanced by fresh paint, recessed lighting, stylish new fixtures, waterproof flooring, new interior doors, and plush new carpet in bedrooms. The heart of the home is the beautifully designed kitchen, showcasing elegant quartz countertops, 42-inch soft-close cabinetry, and high-end finishes that blend style and functionality. The luxurious bathrooms have been completely remodeled with contemporary finishes, creating spa-inspired spaces you'll love. Major updates including a brand-new HVAC system and water heater provide comfort, efficiency, and peace of mind for years to come. Outdoor living is just as impressive with a spacious deck that's perfect for entertaining, grilling, or simply relaxing with family and friends. Nestled in the sought-after Country Club community with no HOA restrictions, this home offers the rare combination of modern upgrades, timeless design, and true move-in-ready convenience. Opportunities like this are few and far between-- Don't miss your chance to own this exceptional home! Basement bedrooms (NTC).
Property Features
Property Type: Residential - Single Family
Basement: Connecting Stairway, Fully Finished, Heated, Improved, Interior Access
Basement: Yes
Cooling: Central A/C
Fireplaces: 1
Fuel Type: Electric
Garage: 1
Heating: Heat Pump(s)
Home Style: Split Level
Lot Size: 0.25 Acres
Stories: 3.0
Taxes: $6,045
Year Built: 1973
Feature Descriptions
Additional Structures: Above Grade, Below Grade
Days on Site: 2
Exterior: Masonry, Concrete
Lot Dimensions: 0.25 Acre(S)
Parking Notes: 1 Total Parking Spaces
Sewer: Public Sewer
SQFT Above Finished: 2392
SQFT Below Finished: 864
SQFT Total Finished: 3256
Structure Type: Detached
Total Garage/Parking Spaces: 1
Water: Public
Local Schools
School District: LOUDOUN COUNTY PUBLIC SCHOOLS
Listed By / Shown By
Listed By
Agency Name: Union Realty of Virginia, Inc.
Agency Phone: 7036650703
Shown By
Agent Name: Carla Knight
Agent Phone: (540) 229-3576
Agency Title: Montague Miller & Co. Realtors

Estimate Your Payment
Estimated Payment
$ 2,517.28 per month $1,780.23 Principal & Interest $503.75 Property Tax $233.30 Homeowner's InsuranceChange Payment Information

Carla Knight
Cell: (540) 229-3576
Email Me

Privacy Policy / DMCA Notice / ADA Accessibility


This site is hosted, designed and copyright
© 1994 - 2026 by
Delta Media Group, Inc. -- Patent Pending --
Agency License Information: Montague, Miller & Co. is licensed in the state of Virginia.
1216 Bradfield Drive SW | MLS# VALO2130814
This single family home located at 1216 Bradfield Drive SW , Leesburg, VA 20175 is currently listed for sale with an asking price of $799,900. This property was built in 1973 and has 7 bedrooms and 3 full baths with 3256 sq. ft. Bradfield Drive SW is located in the LEESBURG COUNTRY CLUB subdivision within the LOUDOUN COUNTY PUBLIC SCHOOLS school district. Search LEESBURG COUNTRY CLUB real estate on cknight.montaguemiller.com today.