

BEDS4
BATHS3 full 1 partial
SQUARE FEET3,522
MLS#VAPW2124750
STATUSACTIVE
PROPERTY TYPEResidential - Single Family
SUBDIVISIONBARRINGTON OAKS
SCHOOLPRINCE WILLIAM COUNTY PUBLIC SCHOOLS
Property Description
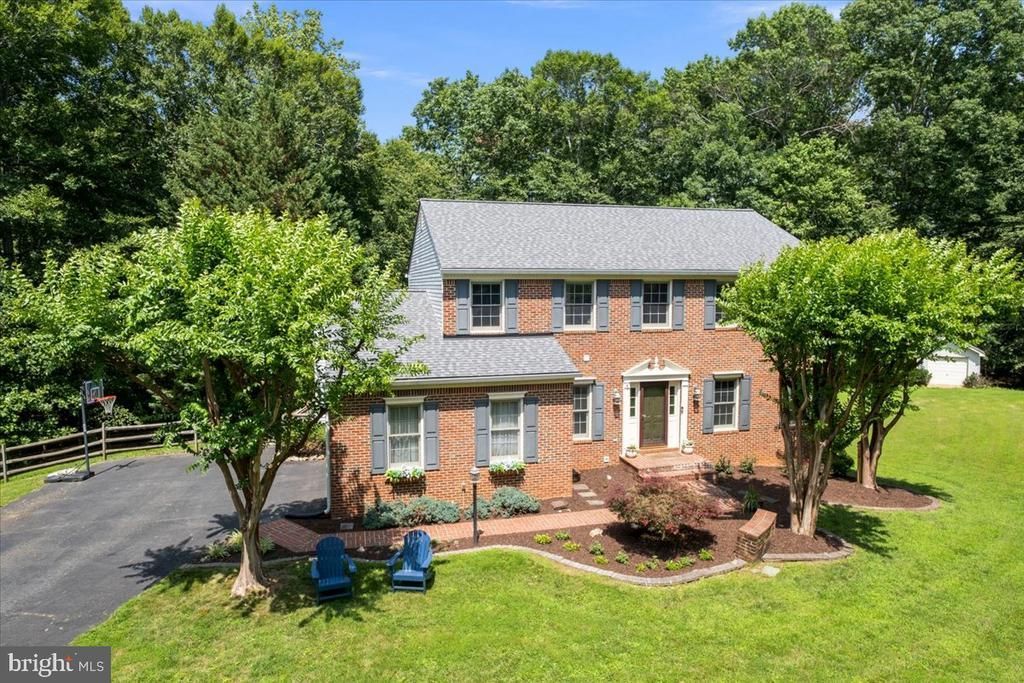
There is a distinct sense of grace the moment you approach this classic brick Colonial. Enveloped by 1.23 acres of open lawn and a soft drape of mature trees at its borders, the property offers a rare luxury: complete, uncompromised privacy with total freedom (No HOA). Beyond its timeless silhouette lies a home updated with meticulous care, featuring a new architectural shingle roof, gutter guards, and skylights (2023), new HVAC (2024) & brand-new well pump (2026). Inside, the floor plan flows with an effortless, airy elegance. The living & dining rooms offer sophisticated formal space while gleaming hardwood floors flow with ease through the kitchen, breakfast room, family room & sunroom. The sensational updated kitchen is a sun-drenched haven with crisp quartz countertops, featured on both a center island & a peninsula (both with room for stools), a gas 5 burner stove (2024) and a new stainless-steel refrigerator (2023). The kitchen opens naturally to a warm family room centered around a gas fireplace. The crown jewel of the main level is a spectacular & versatile sunroom. This breathtaking space is flanked by two distinct outdoor retreats—a delicate, private balcony to the right, perfect for a quiet morning coffee, and a large deck, perfect for entertaining to the left that cascades down to the lush grounds. The upper level is a quiet sanctuary hosting four spacious bedrooms. The primary suite is a beautifully appointed escape, complete with an expansive walk-in closet and a reimagined, spa-like bath featuring double vanities, a deep soaking tub, and a large separate glass shower. The bright walk-out lower level is designed for both wellness and entertaining. A massive recreation room, paired with a second refrigerator, makes hosting a breeze, while a flexible bonus room stands ready to become a dedicated yoga studio, home gym, or quiet office. Abundant storage space means never having to make tough decisions - you can keep it all! From here, step out onto the lower patio to enjoy a backyard that offers a tidy fenced lawn & a wide-open green expanse that melts into the quiet woods beyond with a charming garden shed. Convenient 2 car side load garage & parking for 8 or more additional cars offers limitless possibilities. Elegance, Privacy, Freedom, Convenience & Limitless Possibilities...This Home has it All!
Property Features
Property Type: Residential - Single Family
Cooling: Central A/C
Fireplaces: 1
Fuel Type: Natural Gas
Garage: 2
Heating: Forced Air
Home Style: Traditional
Lot Size: 1.23 Acres
Stories: 3.0
Taxes: $7,791
Year Built: 2000
Feature Descriptions
Additional Structures: Above Grade, Below Grade
Appliances: Built-In Microwave, Dishwasher, Disposal, Dryer, Exhaust Fan, Icemaker, Oven/Range - Electric, Stainless Steel Appliances, Refrigerator, Washer
Days on Site: 5
Exterior: Brick, Vinyl Siding
Fencing: Board
Fireplace: Gas/Propane
Flooring: Hardwood, Carpet
Interior: Walk-in Closet(s), Ceiling Fan(s), Skylight(s), Breakfast Area, Built-Ins, Carpet, Crown Moldings, Family Room Off Kitchen, Floor Plan - Traditional, Formal/Separate Dining Room, Kitchen - Country, Kitchen - Eat-In, Kitchen - Island, Kitchen - Table Space, Primary Bath(s), Recessed Lighting, Upgraded Countertops, Wood Floors
Lot: Backs to Trees
Lot Dimensions: 1.23 Acre(S)
Parking Features: Asphalt Driveway
Parking Notes: 10 Total Parking Spaces
Pet Restrictions: No Pet Restrictions
Rooms: Living Room, Dining Room, Primary Bedroom, Bedroom 2,Bedroom 3,Bedroom 4,Kitchen, Family Room, Basement, Sun/Florida Room, Other, Storage Room, Bathroom 2,Bathroom 3,Primary Bathroom
Sewer: Septic = # of BR
Special View Info: Trees/Woods
SQFT Above Finished: 2522
SQFT Below Finished: 1000
SQFT Total Finished: 3522
Structure Type: Detached
Total Garage/Parking Spaces: 10
Water: Filter, Well, Conditioner
Windows: Bay/Bow
Room Sizes
Kitchen: 24 x 15 Level - Main
Primary Bedroom: 18 x 15 Level - Upper 1
Bedroom 2: 12 x 12 Level - Upper 1
Bedroom 3: 11 x 12 Level - Upper 1
Living Room: 15 x 14 Level - Main
Dining Room: 16 x 11 Level - Main
Family Room: 21 x 15 Level - Main
Sun/Florida Room: 18 x 12 Level - Main
Basement: 35 x 15 Level - Lower 1
Other: 12 x 10 Level - Lower 1
Storage Room: 21 x 14 Level - Lower 1
Bedroom 4: 11 x 13 Level - Upper 1
Local Schools
High School: CHARLES J. COLGAN SENIOR
Middle School: BENTON
Elementary School: THURGOOD MARSHALL
School District: PRINCE WILLIAM COUNTY PUBLIC SCHOOLS
Listed By / Shown By
Listed By
Agency Name: Long & Foster Real Estate, Inc.
Agency Phone: 7035732600
Shown By
Agent Name: Carla Knight
Agent Phone: (540) 229-3576
Agency Title: Montague Miller & Co. Realtors

Estimate Your Payment
Estimated Payment
$ 2,851.83 per month $1,947.37 Principal & Interest $649.25 Property Tax $255.21 Homeowner's InsuranceChange Payment Information

Carla Knight
Cell: (540) 229-3576
Email Me

Privacy Policy / DMCA Notice / ADA Accessibility


This site is hosted, designed and copyright
© 1994 - 2026 by
Delta Media Group, Inc. -- Patent Pending --
Agency License Information: Montague, Miller & Co. is licensed in the state of Virginia.
12567 Spiller Lane | MLS# VAPW2124750
This single family home located at 12567 Spiller Lane, Manassas, VA 20112 is currently listed for sale with an asking price of $875,000. This property was built in 2000 and has 4 bedrooms and 3 full and 1 partial baths with 3522 sq. ft. Spiller Lane is located in the BARRINGTON OAKS subdivision within the PRINCE WILLIAM COUNTY PUBLIC SCHOOLS school district. Search BARRINGTON OAKS real estate on cknight.montaguemiller.com today.