

BEDS3
BATHS2 full 2 partial
SQUARE FEET2,280
MLS#VAFX2322988
STATUSACTIVE UNDER CONTRACT
PROPERTY TYPEResidential - Townhouse
SUBDIVISIONRESTON
SCHOOLFAIRFAX COUNTY PUBLIC SCHOOLS
Property Description
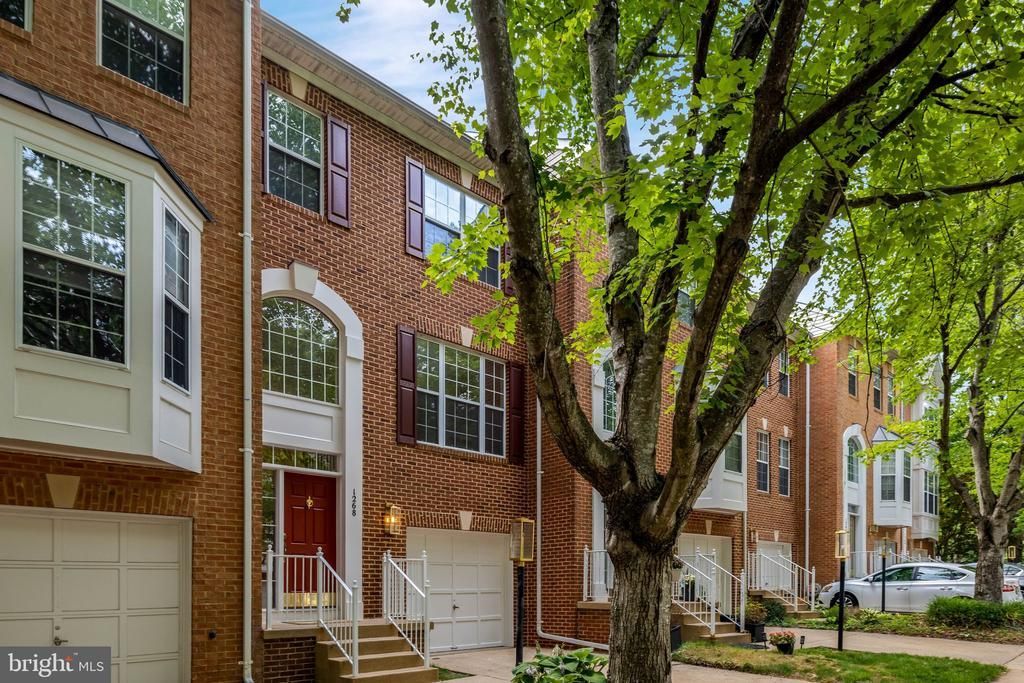
OPEN HOUSE - Sunday June 28 - CANCELLED Welcome to 1268 Wild Hawthorn Way, a beautifully refreshed Banbury Model offering over 2,300 square feet of finished living space in a peaceful, park-like setting just minutes from the conveniences of North Reston. Featuring a desirable three-level rear bump-out, this home blends spacious living with exceptional functionality. The main level showcases gleaming hardwood floors and an open, inviting floor plan. The Formal Living Room flows seamlessly into the Dining Room, accented by a cozy three-sided gas fireplace. A comfortable Family Sitting Area connects to the well-appointed Kitchen and bright Breakfast Room with access to the rear deck—perfect for everyday living and entertaining. Upstairs, the spacious primary suite features a vaulted ceiling, walk-in closet with custom shelving, and a spa-inspired bath with a jetted soaking tub, separate shower, and dual-sink vanity. Two additional bedrooms offer vaulted ceilings, new carpeting, and share a bright hall bath. The walk-out lower level provides exceptional flexibility with a large Recreation Room featuring a built-in entertainment center, ideal for movie nights, game days, a home office, or play space. A convenient half bath and laundry area with a natural gas dryer and newer high-efficiency washer complete the level. Ideally located near North Reston, Reston Town Center, Plaza America, the Silver Line Metro, Dulles Toll Road, Route 7, Tysons, Fairfax, Washington, D.C., and Dulles International Airport, this home offers the perfect combination of comfort, convenience, and connectivity.
Property Features
Property Type: Residential - Townhouse
Basement: Connecting Stairway, Outside Entrance, Rear Entrance, Fully Finished, Shelving, Walkout Stairs
Basement: Yes
Cooling: Central A/C
Fireplaces: 1
Fuel Type: Natural Gas
Garage: 1
Heating: Forced Air
Home Style: Colonial
Lot Size: 0.04 Acres
Stories: 2.0
Taxes: $9,201
Year Built: 1997
Feature Descriptions
Additional Structures: Above Grade, Below Grade
Appliances: Dishwasher, Disposal, Dryer, Icemaker, Microwave, Refrigerator, Stove, Water Heater
Building Name: RESTON ASSOCIATION
Community Amenities: Common Grounds, Jog/Walk Path, Pool - Outdoor, Tennis Courts, Tot Lots/Playground
Days on Site: 15
Exterior: Sidewalks
Exterior: Combination, Brick
Fireplace: Gas/Propane, Double Sided
Flooring: Ceramic Tile, Hardwood, Luxury Vinyl Plank, Carpet
HOA Fee: $360.00/Quarterly
Interior: Family Room Off Kitchen, Dining Area, Breakfast Area, Primary Bath(s), Wood Floors, Floor Plan - Open, Built-Ins, Carpet, Kitchen - Table Space, Recessed Lighting, Walk-in Closet(s), Bathroom - Soaking Tub, Bathroom - Stall Shower, Bathroom - Tub Shower
Lot: Backs to Trees
Lot Dimensions: 0.04 Acre(S)
Parking Notes: 2 Total Parking Spaces
Rooms: Living Room, Dining Room, Primary Bedroom, Bedroom 2,Bedroom 3,Kitchen, Game Room, Family Room, Breakfast Room
Sewer: Public Sewer
Special View Info: Trees/Woods
SQFT Above Finished: 1720
SQFT Below Finished: 560
SQFT Total Finished: 2280
Structure Type: Interior Row/Townhouse
Total Garage/Parking Spaces: 2
Utilities: Cable TV Available
Water: Public
Windows: Palladian, Screens
Room Sizes
Living Room: 13 x 13 Level - Main
Bedroom 3: 11 x 10 Level - Upper 1
Family Room: 11 x 9 Level - Main
Primary Bedroom: 20 x 15 Level - Upper 1
Bedroom 2: 12 x 10 Level - Upper 1
Dining Room: 13 x 10 Level - Main
Kitchen: 10 x 8 Level - Main
Game Room: 22 x 16 Level - Lower 1
Local Schools
High School: HERNDON
Middle School: HERNDON
Elementary School: ALDRIN
School District: FAIRFAX COUNTY PUBLIC SCHOOLS
Listed By / Shown By
Listed By
Agency Name: Keller Williams Realty
Agency Phone: 7036690099
Shown By
Agent Name: Carla Knight
Agent Phone: (540) 229-3576
Agency Title: Montague Miller & Co. Realtors

Estimate Your Payment
Estimated Payment
$ 2,692.43 per month $1,702.56 Principal & Interest $766.75 Property Tax $223.13 Homeowner's InsuranceChange Payment Information

Carla Knight
Cell: (540) 229-3576
Email Me

Privacy Policy / DMCA Notice / ADA Accessibility


This site is hosted, designed and copyright
© 1994 - 2026 by
Delta Media Group, Inc. -- Patent Pending --
Agency License Information: Montague, Miller & Co. is licensed in the state of Virginia.
1268 Wild Hawthorn Way | MLS# VAFX2322988
This townhouse located at 1268 Wild Hawthorn Way, Reston, VA 20194 is currently listed for sale with an asking price of $765,000. This property was built in 1997 and has 3 bedrooms and 2 full and 2 partial baths with 2280 sq. ft. Wild Hawthorn Way is located in the RESTON subdivision within the FAIRFAX COUNTY PUBLIC SCHOOLS school district. Search RESTON real estate on cknight.montaguemiller.com today.