

BEDS2
BATHS1 full 1 partial
SQUARE FEET1,058
MLS#VAPW2123690
STATUSACTIVE
PROPERTY TYPEResidential - Condominium
SUBDIVISIONMOORINGS OF OCCOQUAN CON
SCHOOLPRINCE WILLIAM COUNTY PUBLIC SCHOOLS
Property Description
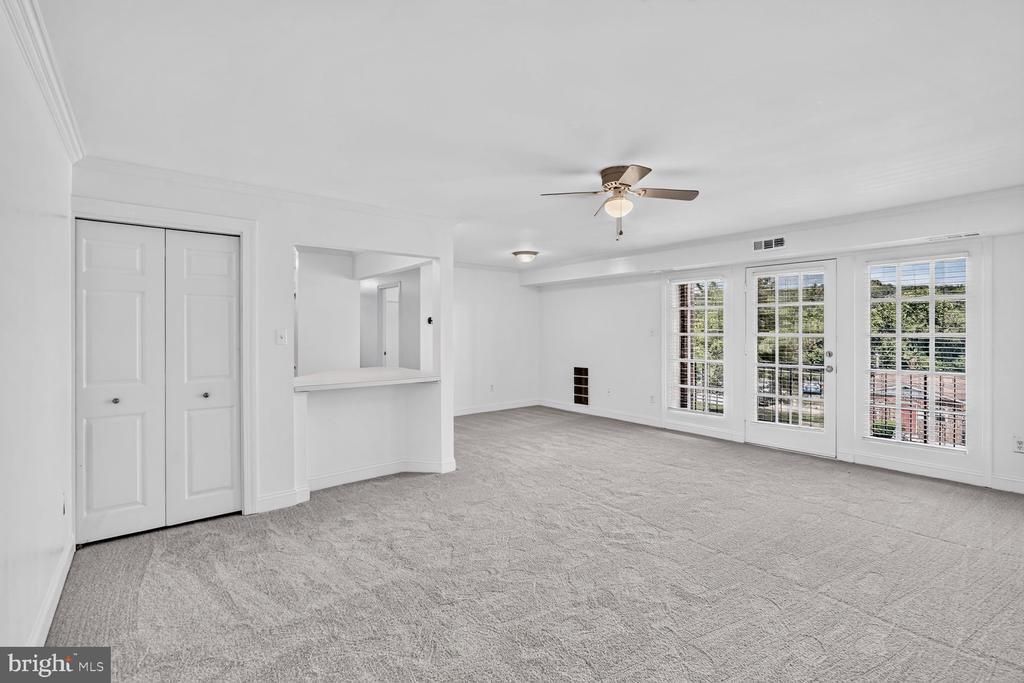
Freshly painted 2-bedroom, 1.5-bath condo with new carpet and beautiful Occoquan River and marina views. Spacious living area and bedrooms, abundant natural light, and a private balcony overlooking the river and community pool. A brand new washer-dryer combo adds convenience, and newer tile is featured in the kitchen and bathrooms. Enjoy community amenities including a large swimming pool, covered picnic and grilling areas, a playground and tennis court. Condo fee also includes water, sewer, trash, and snow removal. Ideally located near shopping, dining, parks, schools, I-95, and VRE. Just a 10-minute walk to Historic Occoquan, with its boutique shops, waterfront restaurants, and local events. Low-maintenance living in a prime location!
Property Features
Property Type: Residential - Condominium
Cooling: Central A/C, Ceiling Fan(s)
Fuel Type: Natural Gas
Heating: Forced Air, Central
Home Style: Colonial
Stories: 1.0
Taxes: $2,652
Year Built: 1965
Feature Descriptions
Additional Structures: Above Grade, Below Grade
Appliances: Dishwasher, Disposal, Exhaust Fan, Oven - Self Cleaning, Oven/Range - Gas, Refrigerator, Washer/Dryer Stacked
Building Name: MOORINGS OF OCCOQUAN CONDO
Community Amenities: Common Grounds, Meeting Room, Party Room, Picnic Area, Pool - Outdoor, Tennis Courts, Swimming Pool, Tot Lots/Playground
Condo/Coop Fee: $525.00/Monthly
Days on Site: 3
Exterior: Brick
Exterior: Sidewalks
Flooring: Carpet, Ceramic Tile
Interior: Kitchen - Galley, Breakfast Area, Combination Dining/Living, Crown Moldings, Primary Bath(s), Floor Plan - Traditional
Lake Name: Occoquan River
Parking Features: Assigned, Free
Pet Restrictions: Size/Weight Restriction
Rooms: Living Room, Primary Bedroom, Kitchen, Bedroom 1
Sewer: Public Sewer
Special View Info: Water, River, Trees/Woods
SQFT Above Finished: 1058
SQFT Total Finished: 1058
Structure Type: Unit/Flat/Apartment
Units: 1
Water: Public
Room Sizes
Primary Bedroom: 12 x 18 Level - Main
Kitchen: 12 x 8 Level - Main
Bedroom 1: 11 x 14 Level - Main
Living Room: 21 x 12 Level - Main
Local Schools
School District: PRINCE WILLIAM COUNTY PUBLIC SCHOOLS
Listed By / Shown By
Listed By
Agency Name: Compass
Agency Phone: 7034891627
Shown By
Agent Name: Carla Knight
Agent Phone: (540) 229-3576
Agency Title: Montague Miller & Co. Realtors

Estimate Your Payment
Estimated Payment
$ 938.41 per month $634.29 Principal & Interest $221.00 Property Tax $83.13 Homeowner's InsuranceChange Payment Information

Carla Knight
Cell: (540) 229-3576
Email Me

Privacy Policy / DMCA Notice / ADA Accessibility


This site is hosted, designed and copyright
© 1994 - 2026 by
Delta Media Group, Inc. -- Patent Pending --
Agency License Information: Montague, Miller & Co. is licensed in the state of Virginia.
12711 Gordon Boulevard, Unit 79 | MLS# VAPW2123690
This condo located at 12711 Gordon Boulevard, Unit 79, Woodbridge, VA 22192 is currently listed for sale with an asking price of $285,000. This property was built in 1965 and has 2 bedrooms and 1 full and 1 partial baths with 1058 sq. ft. Gordon Boulevard, Unit 79 is located in the MOORINGS OF OCCOQUAN CON subdivision within the PRINCE WILLIAM COUNTY PUBLIC SCHOOLS school district. Search MOORINGS OF OCCOQUAN CON real estate on cknight.montaguemiller.com today.